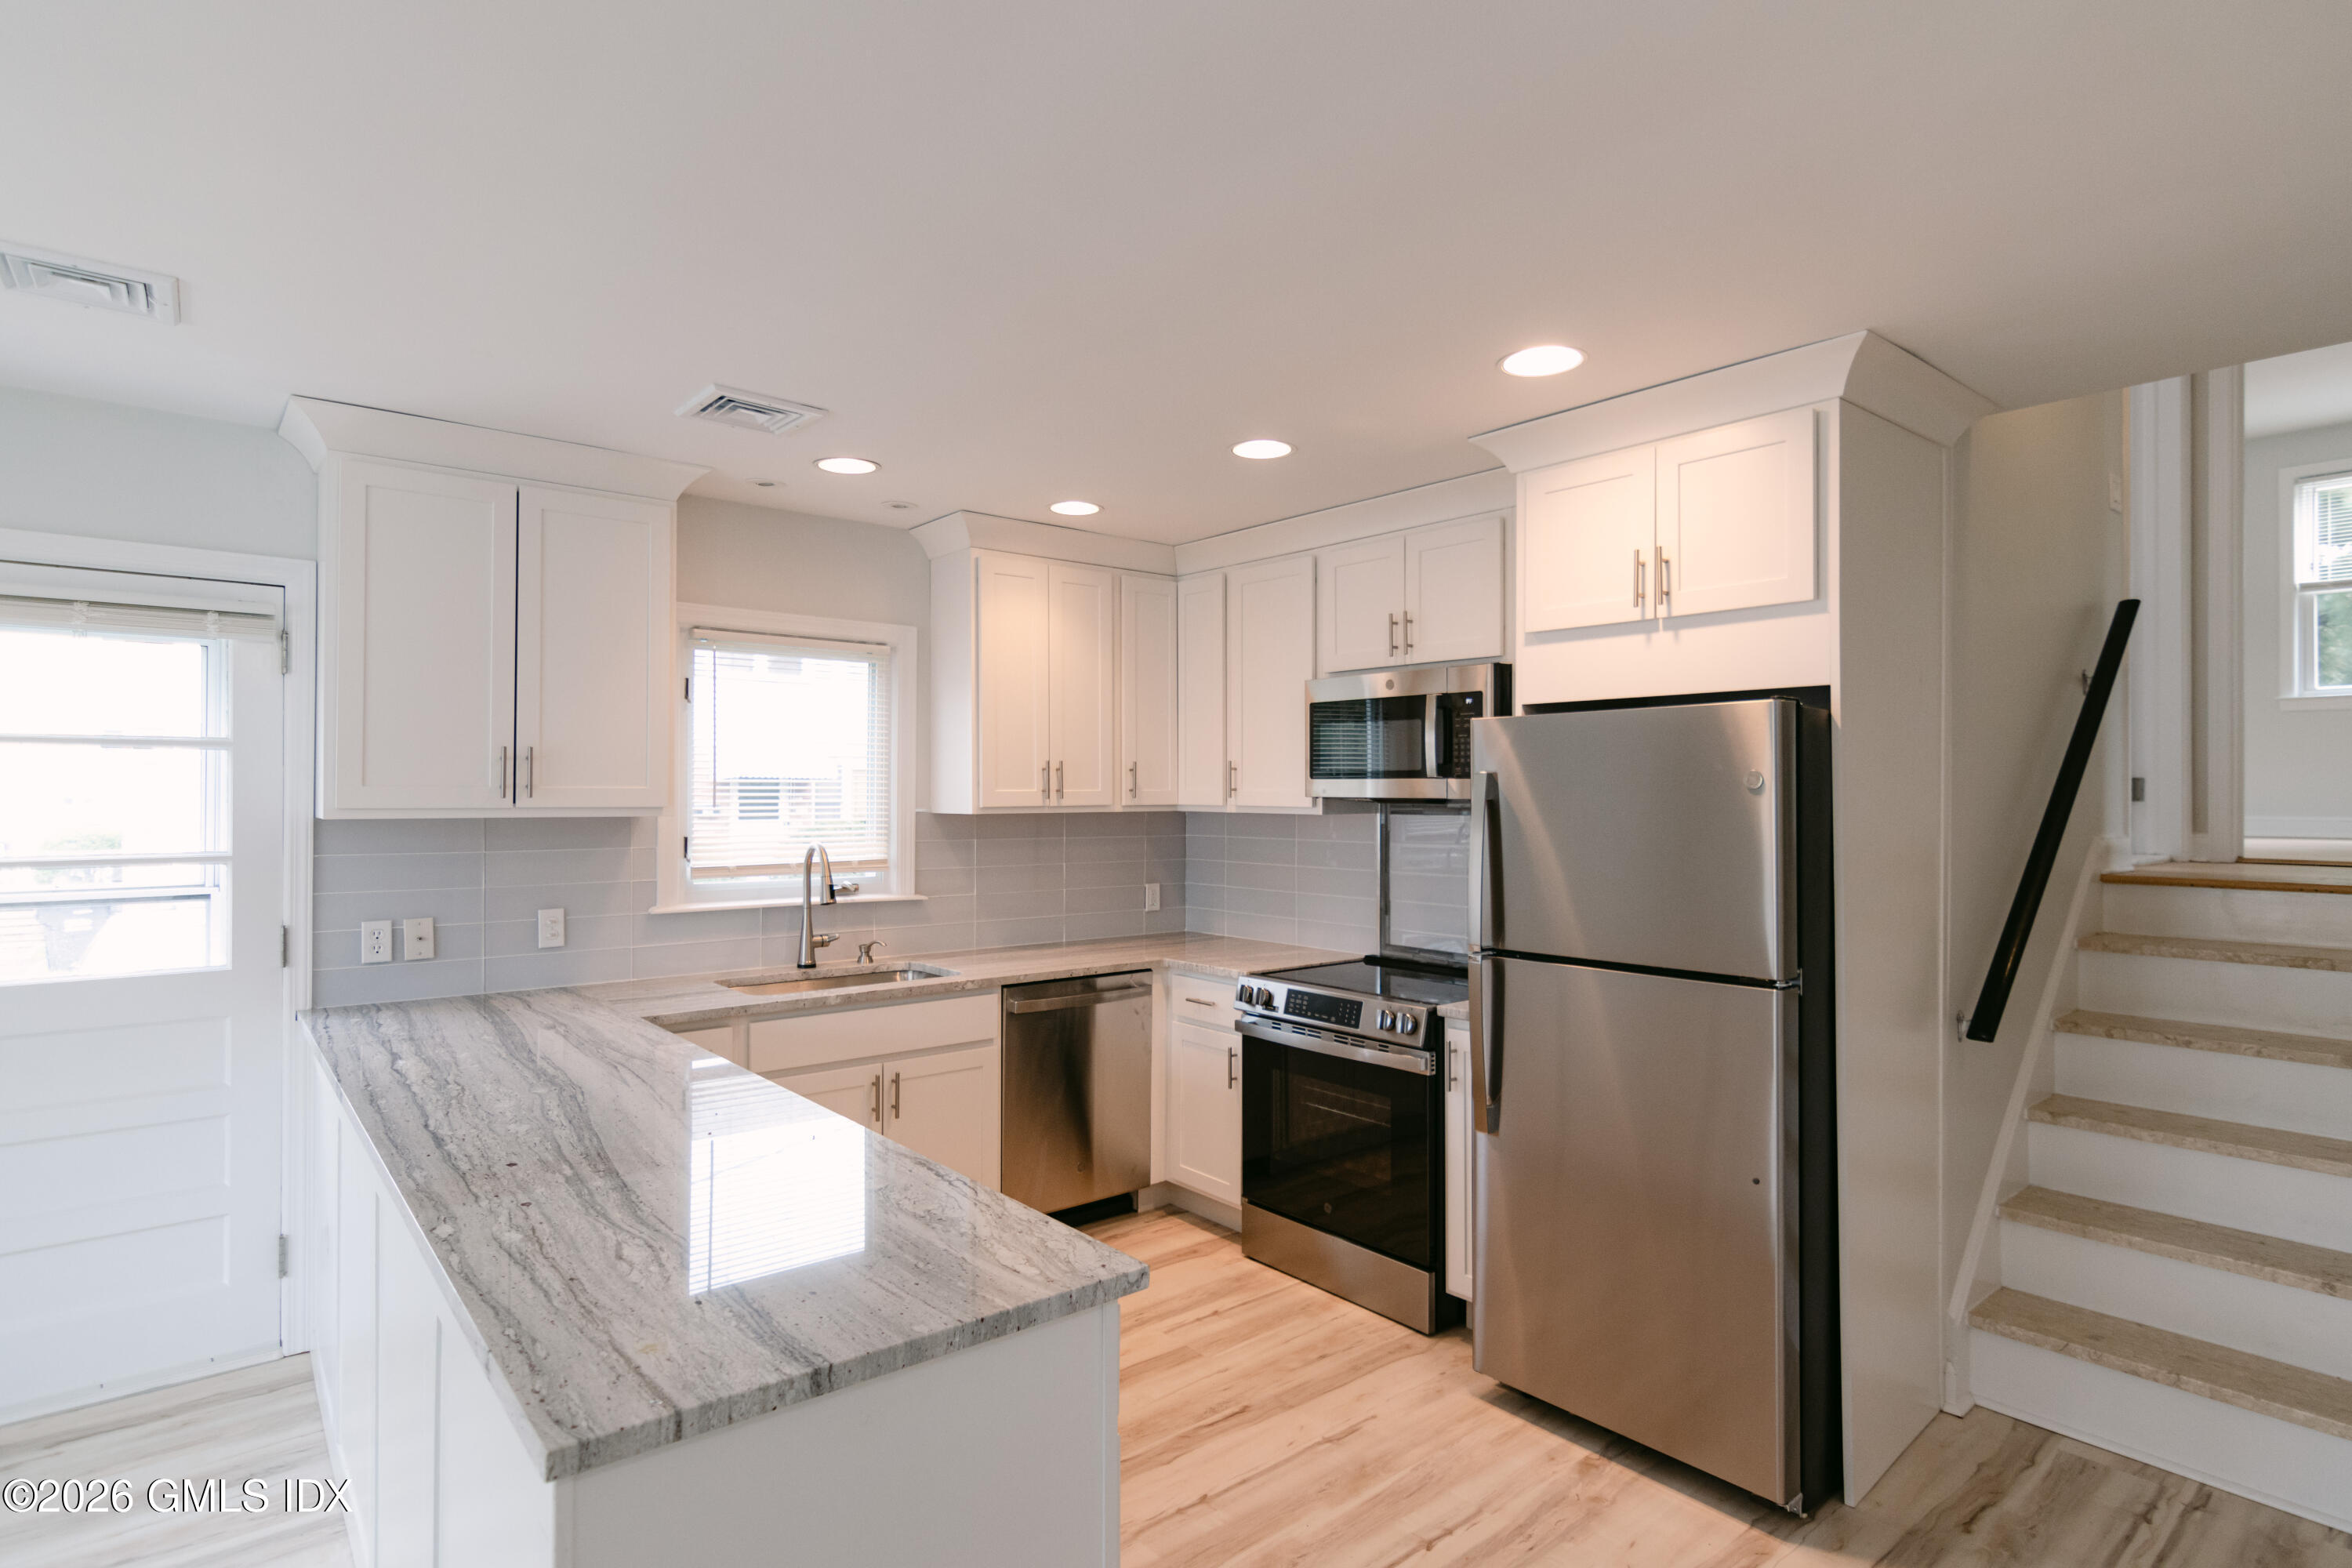
Renovated kitchen with white cabinets, stainless steel appliances, and a large stone peninsula beside the stairs.
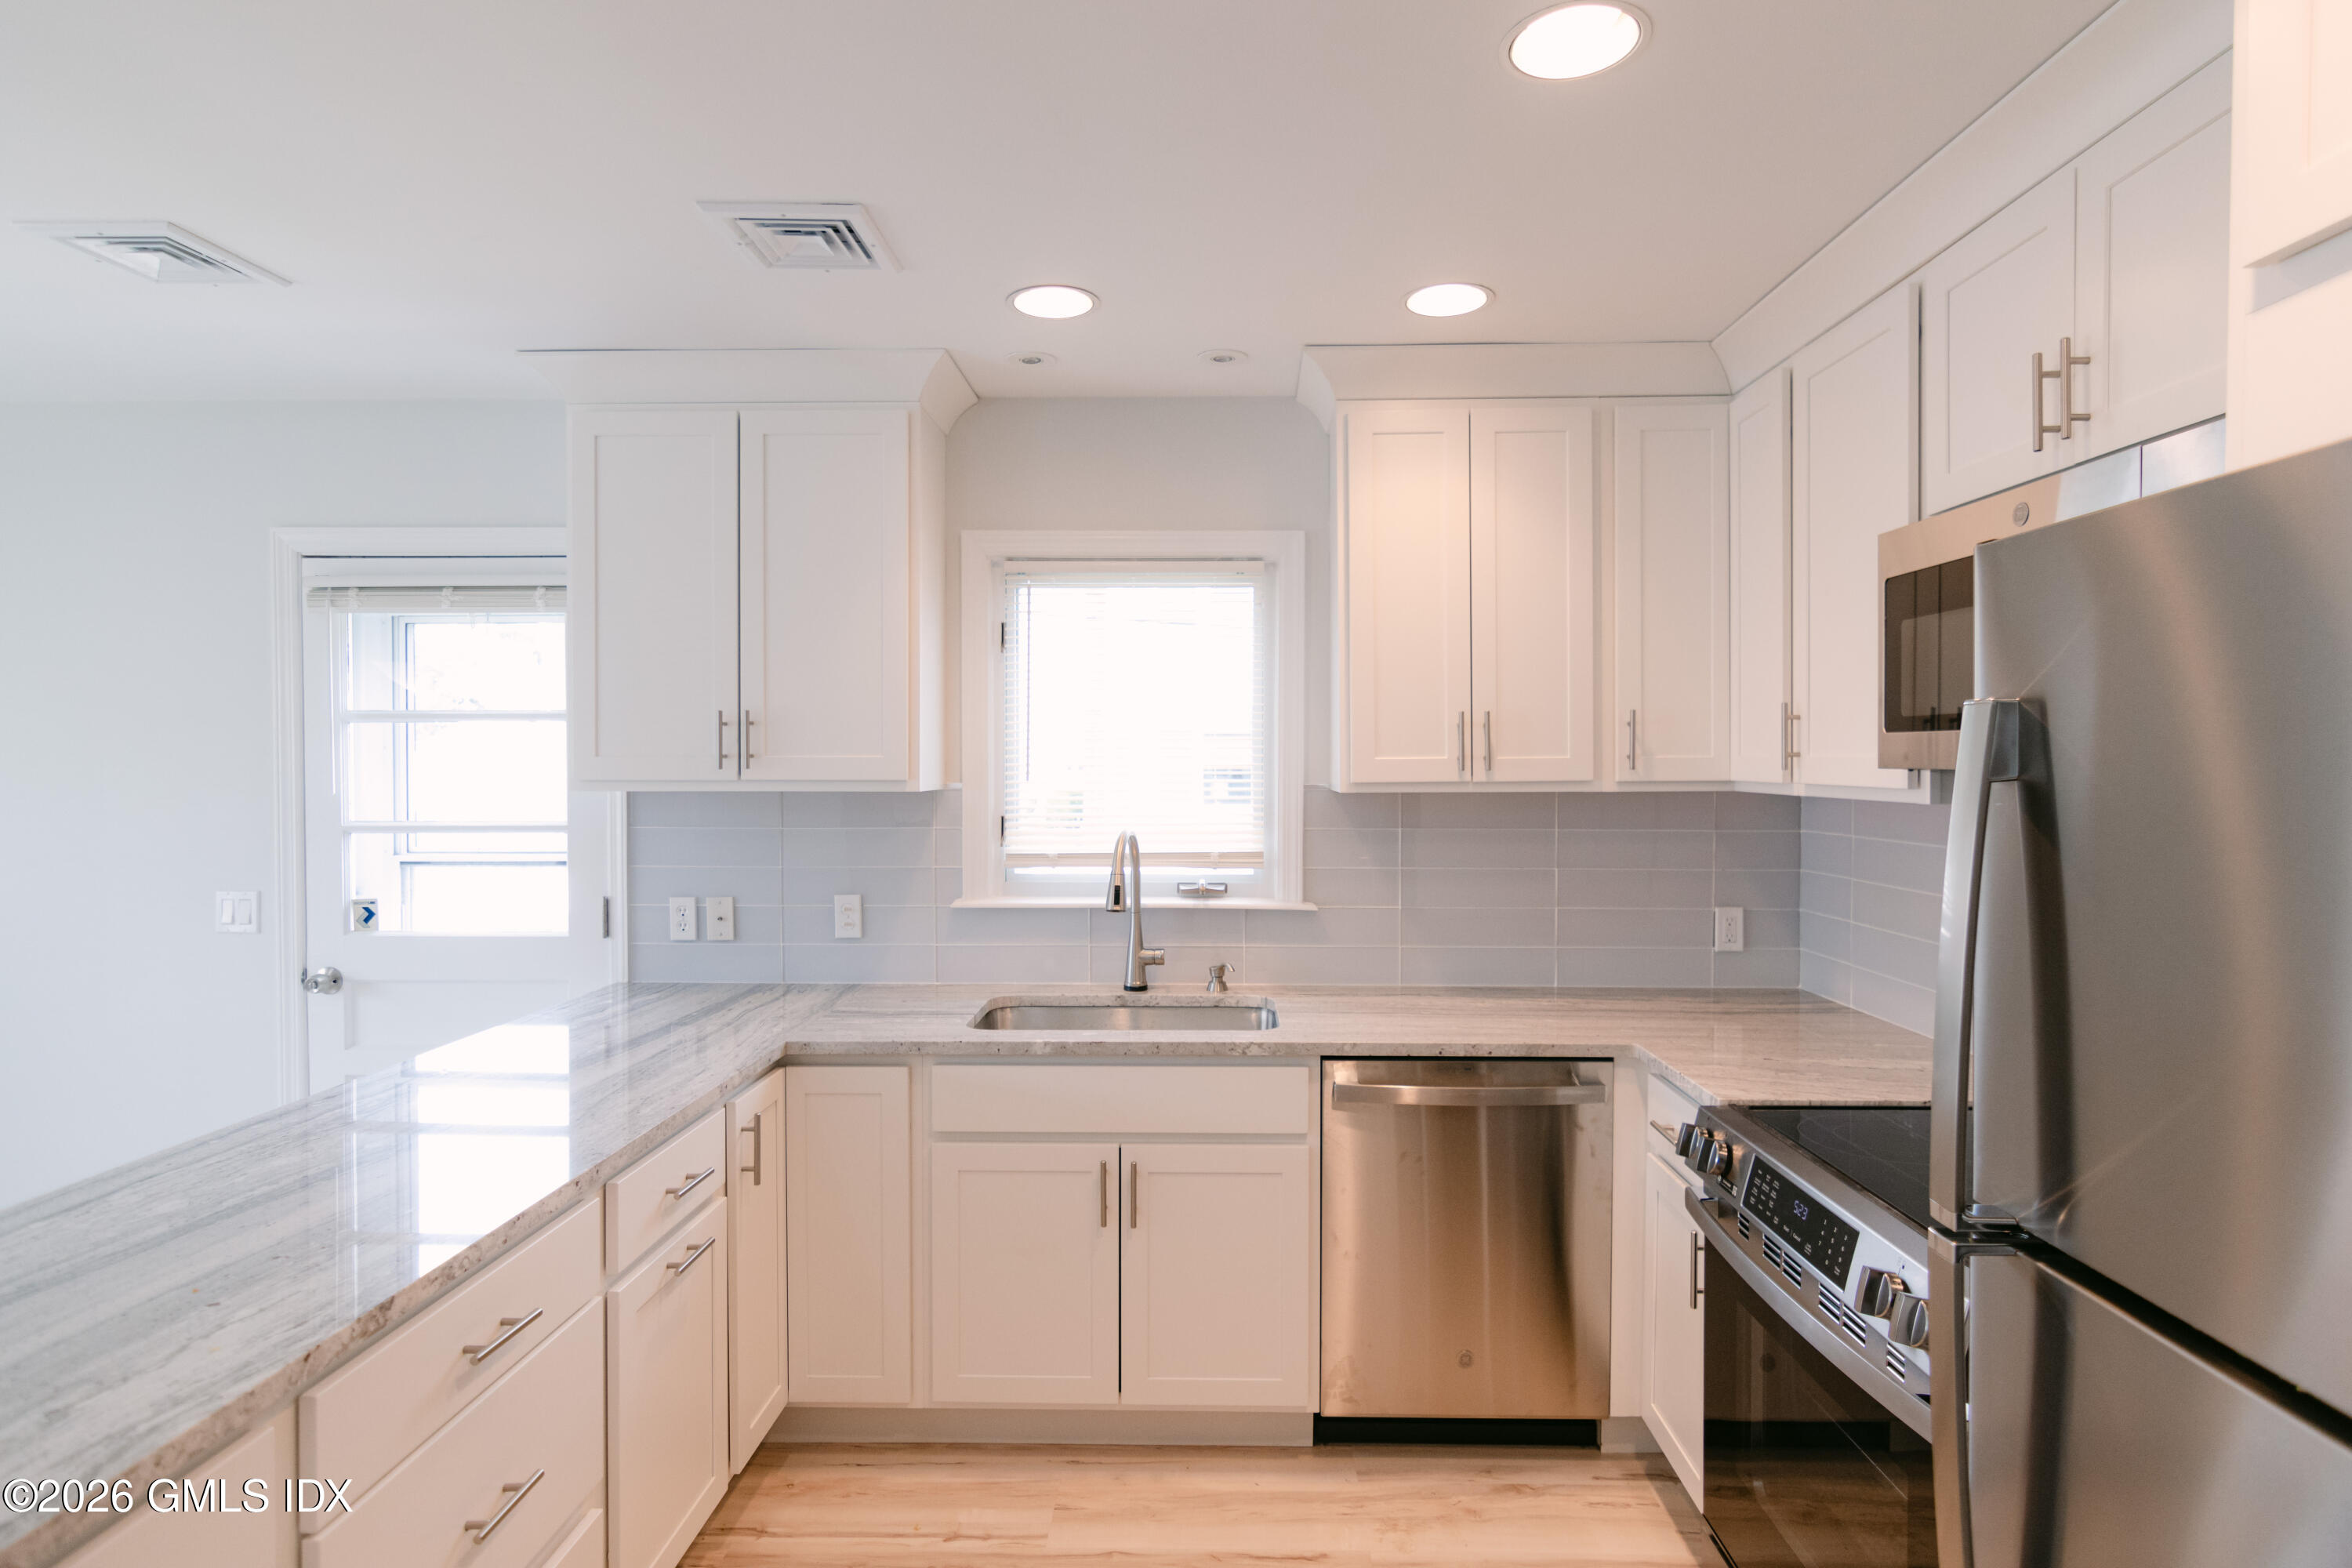
Kitchen with white cabinets, pale stone counters, and stainless steel appliances.
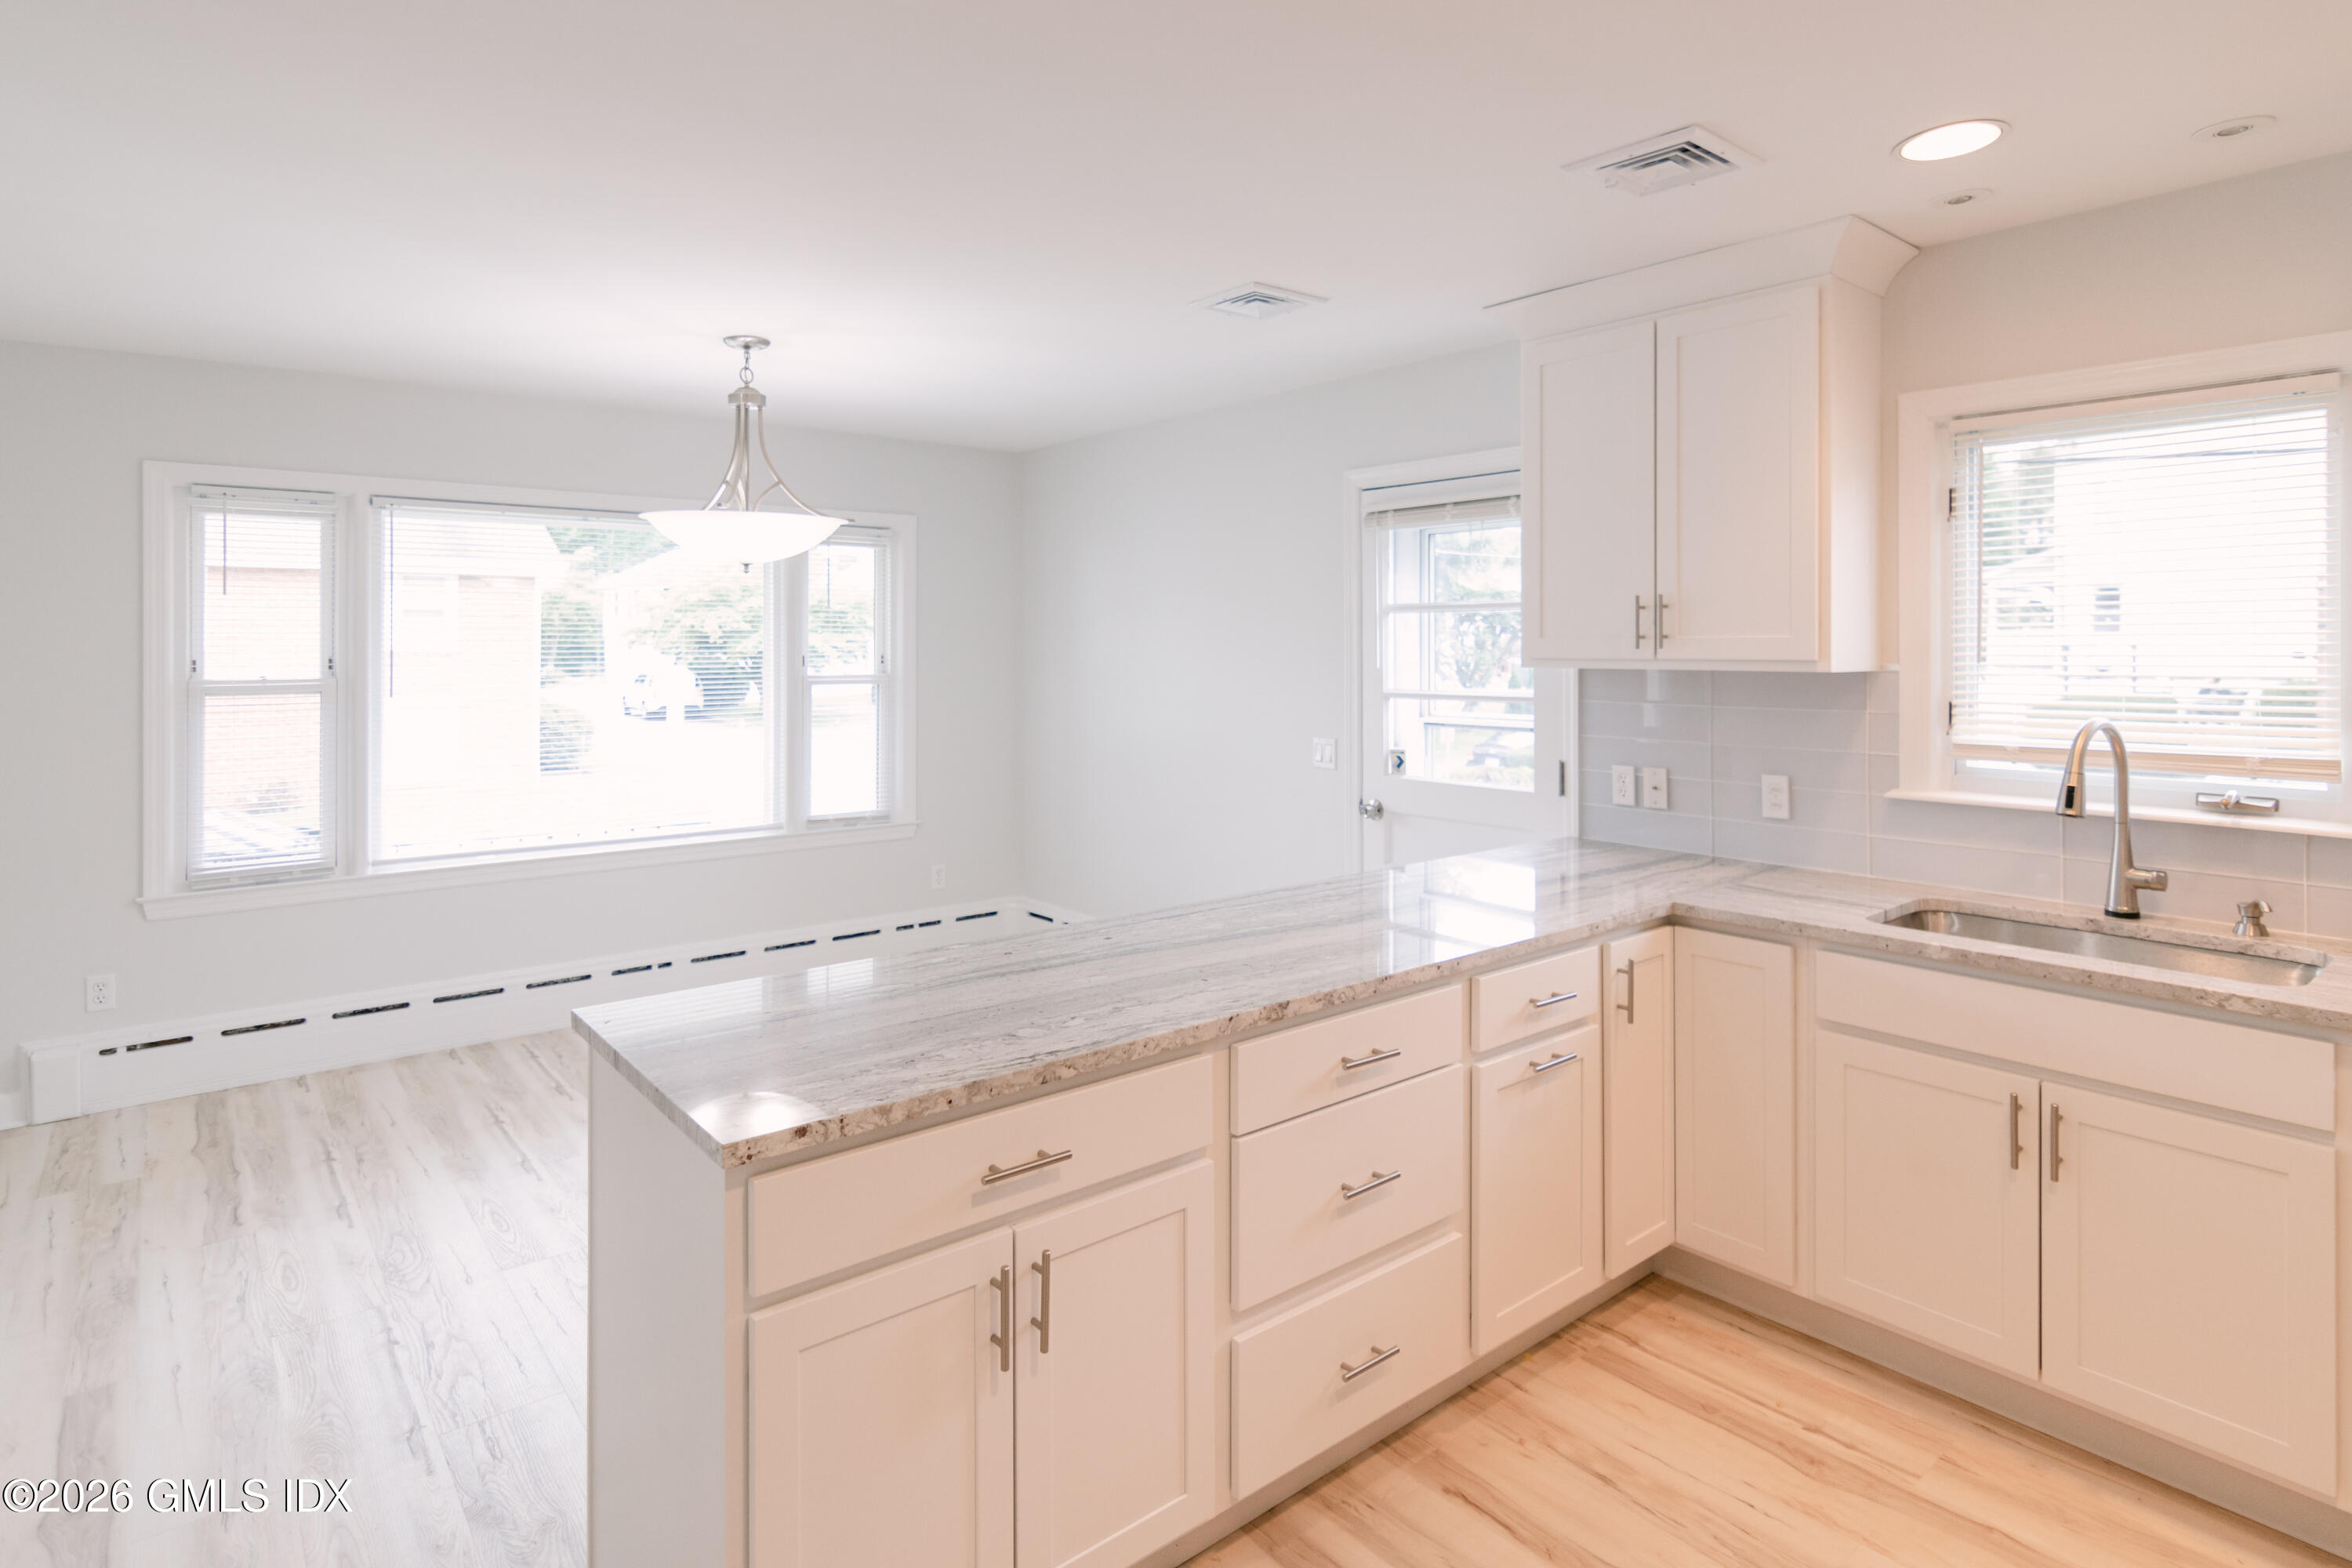
Vacant kitchen with white shaker cabinets, a large stone-topped island, and light wood flooring.
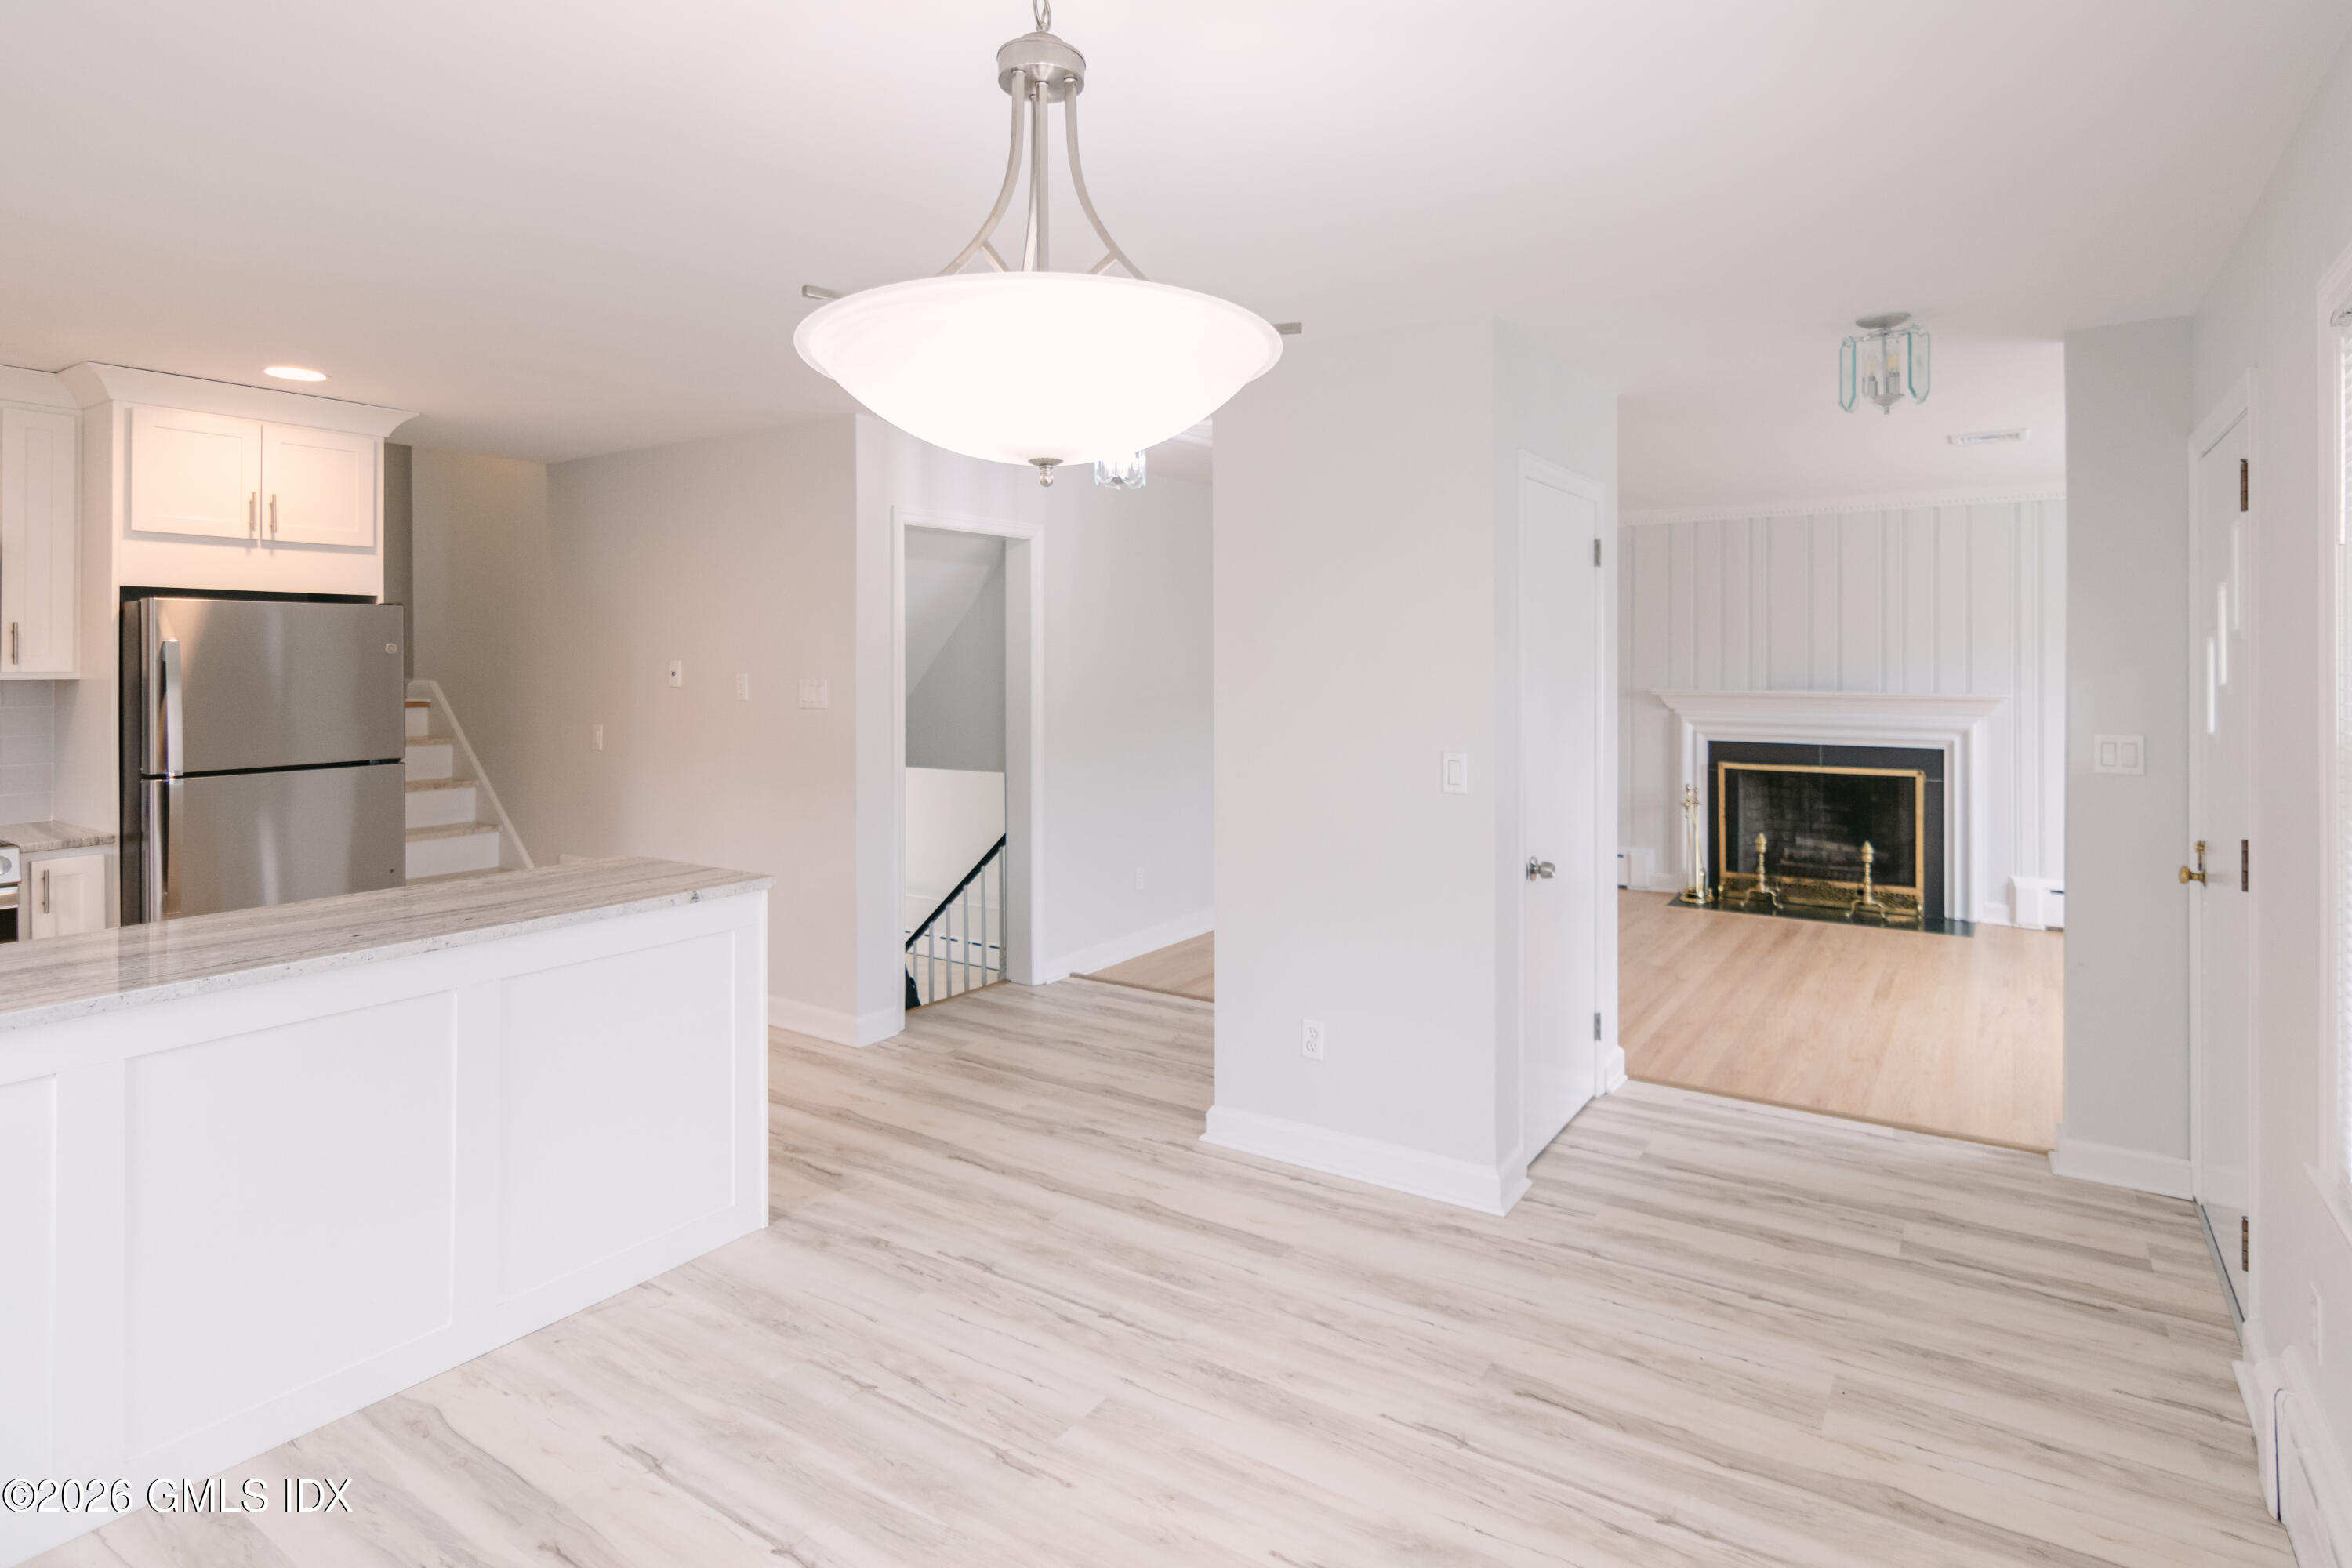
Kitchen and adjoining living room with a stone-topped peninsula, pale flooring, and fireplace.
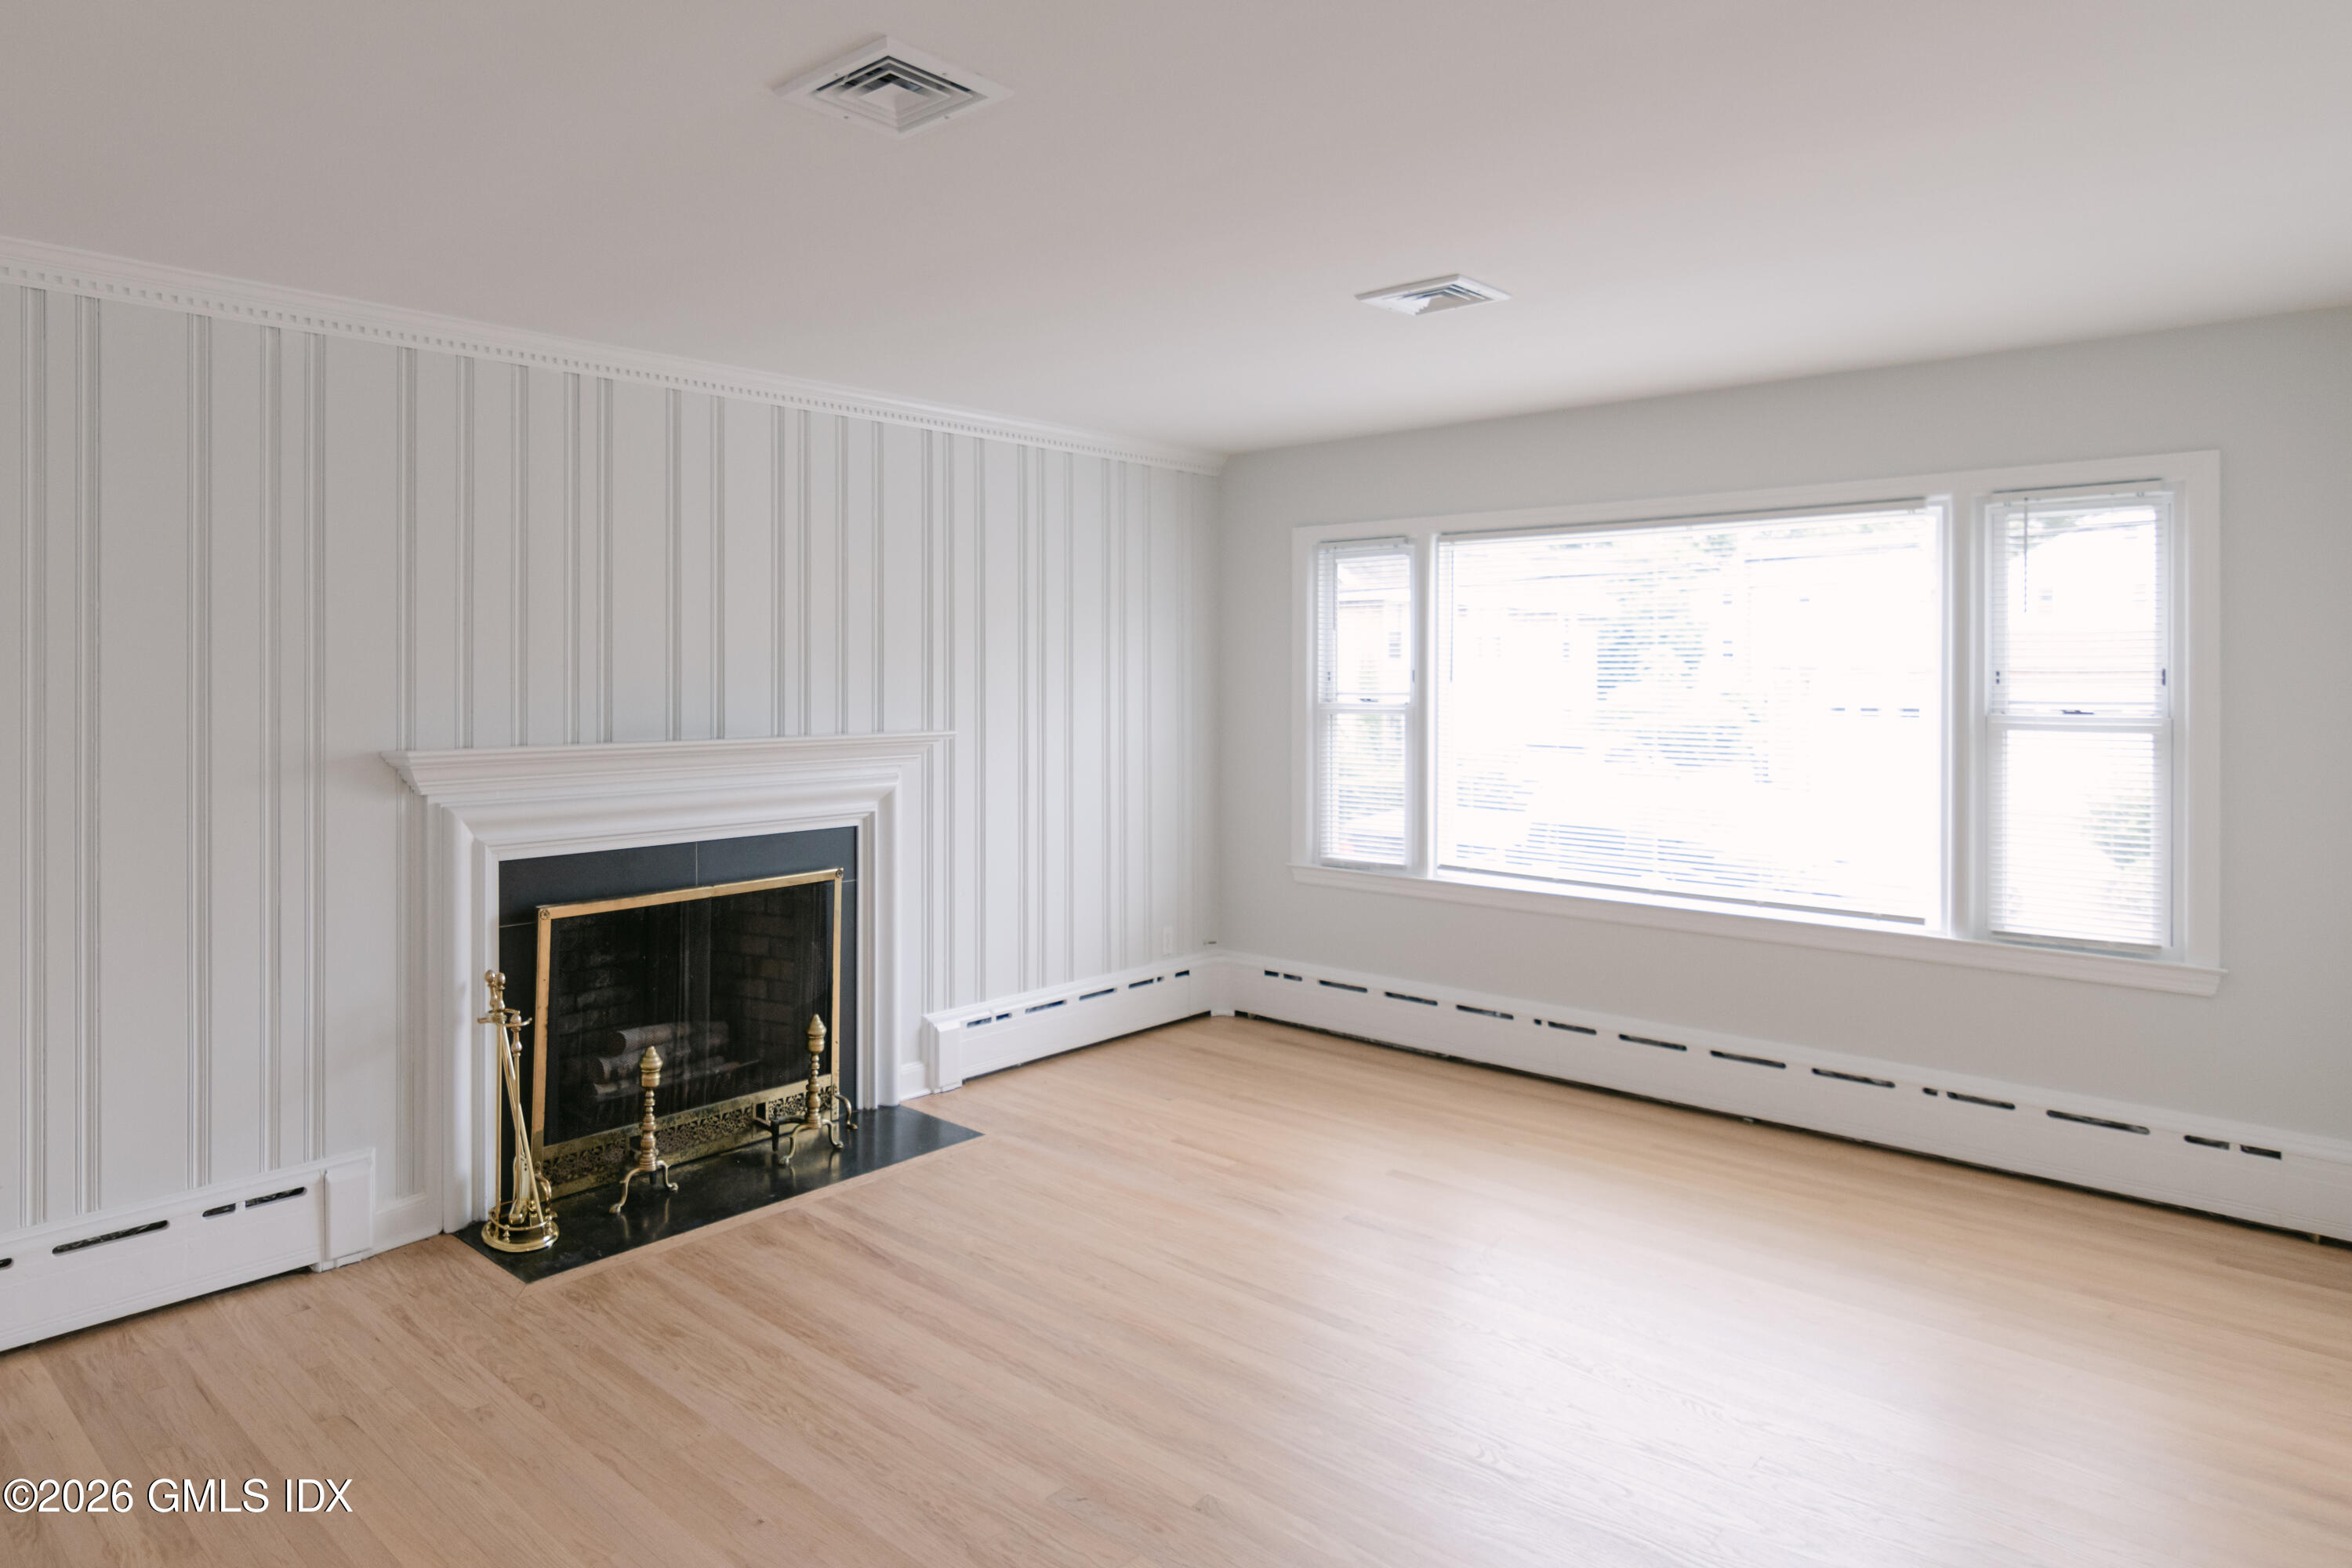
Empty living room with paneled walls, a fireplace, large windows, and pale wood floors.
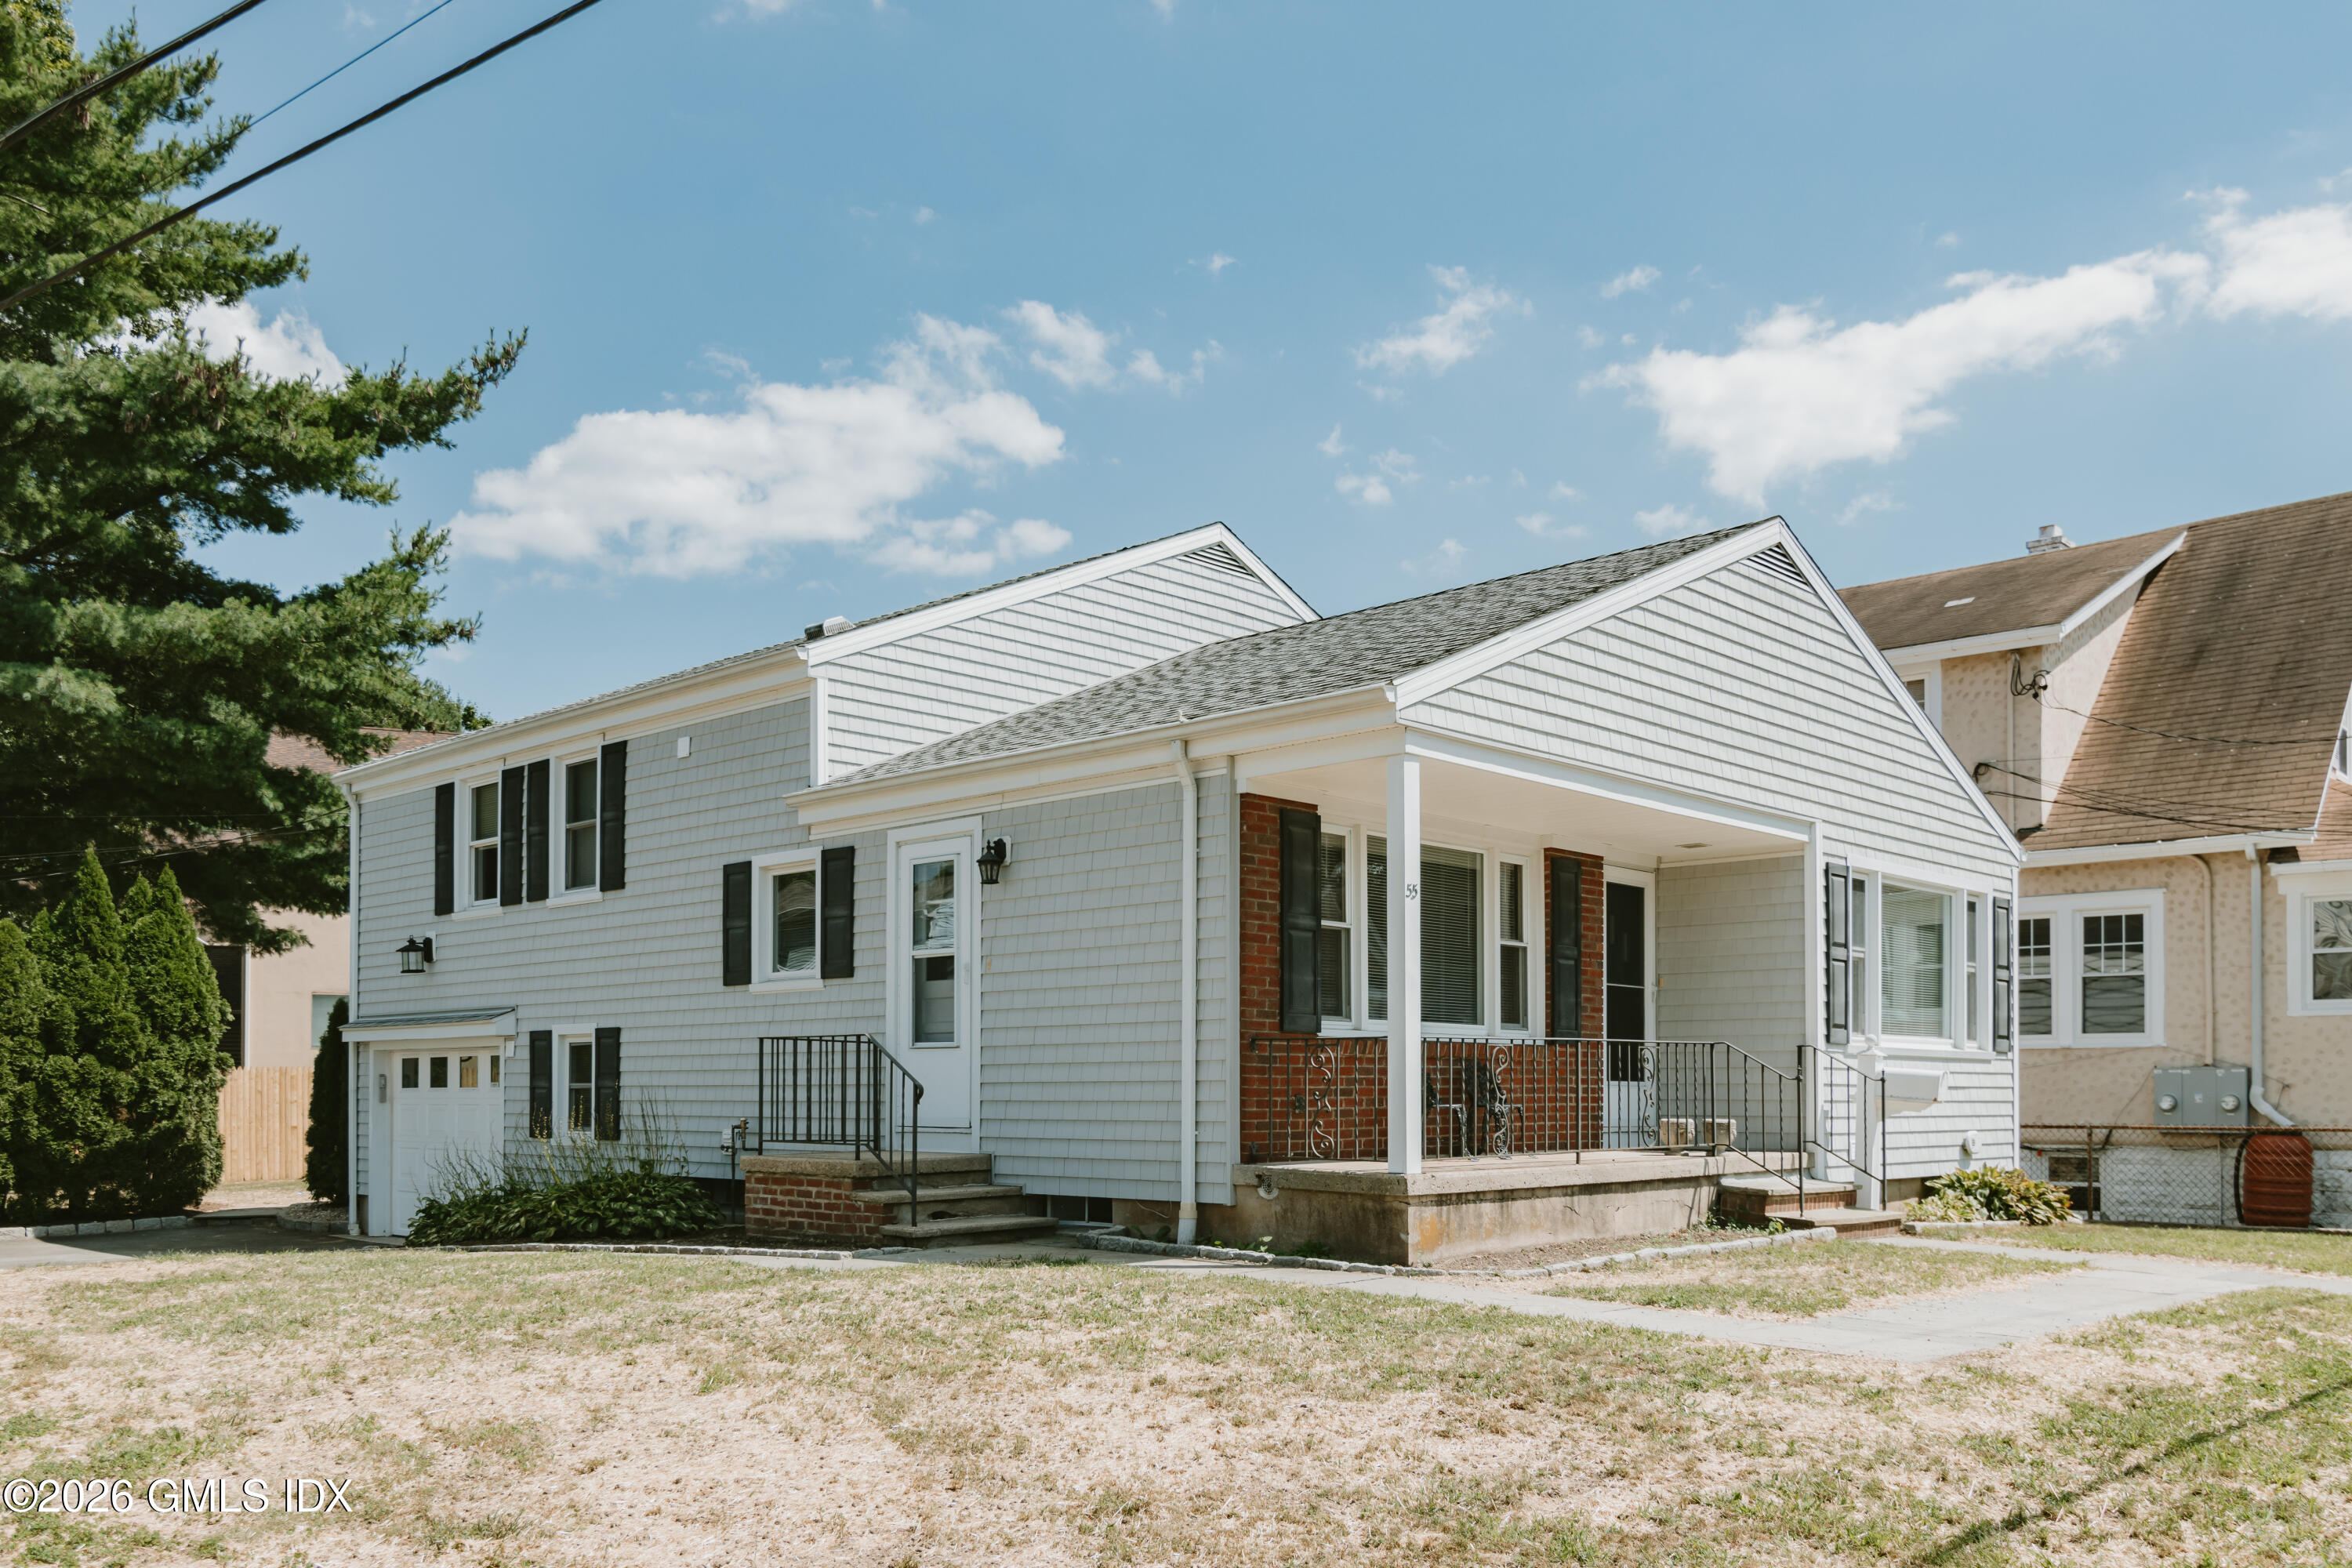
Two-story light-sided house with a covered porch, brick accents, and an attached garage.
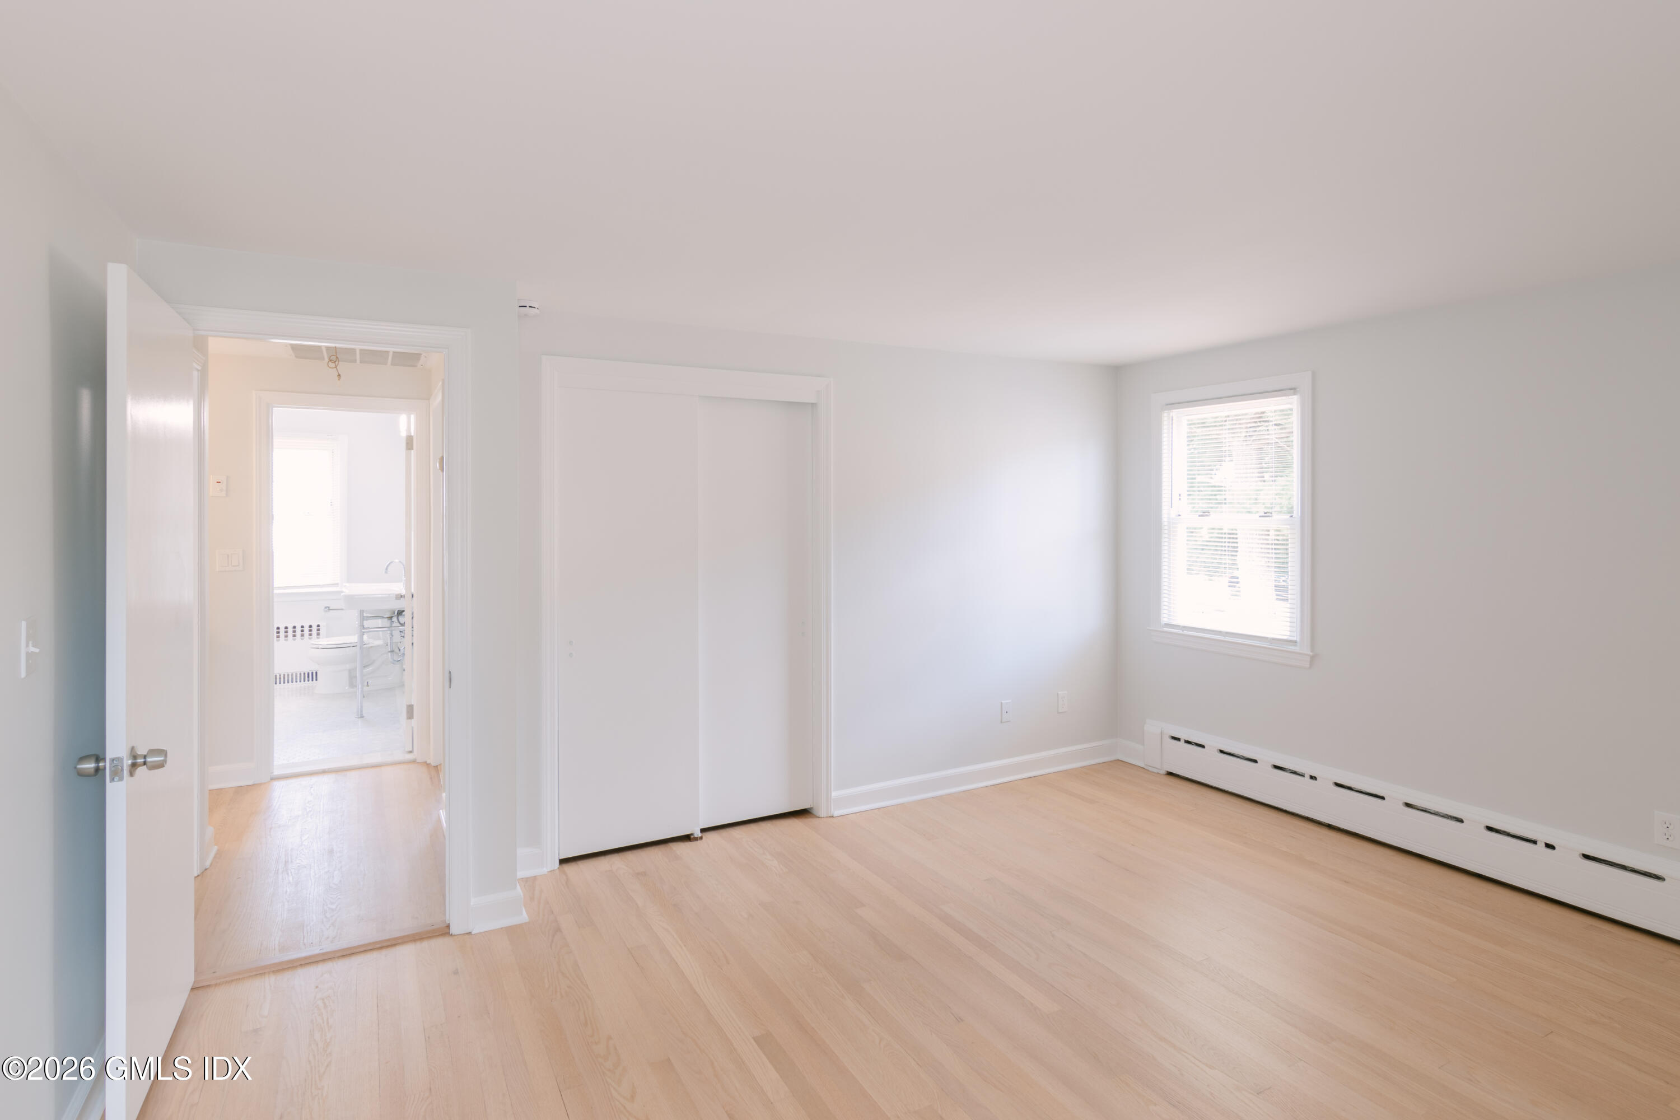
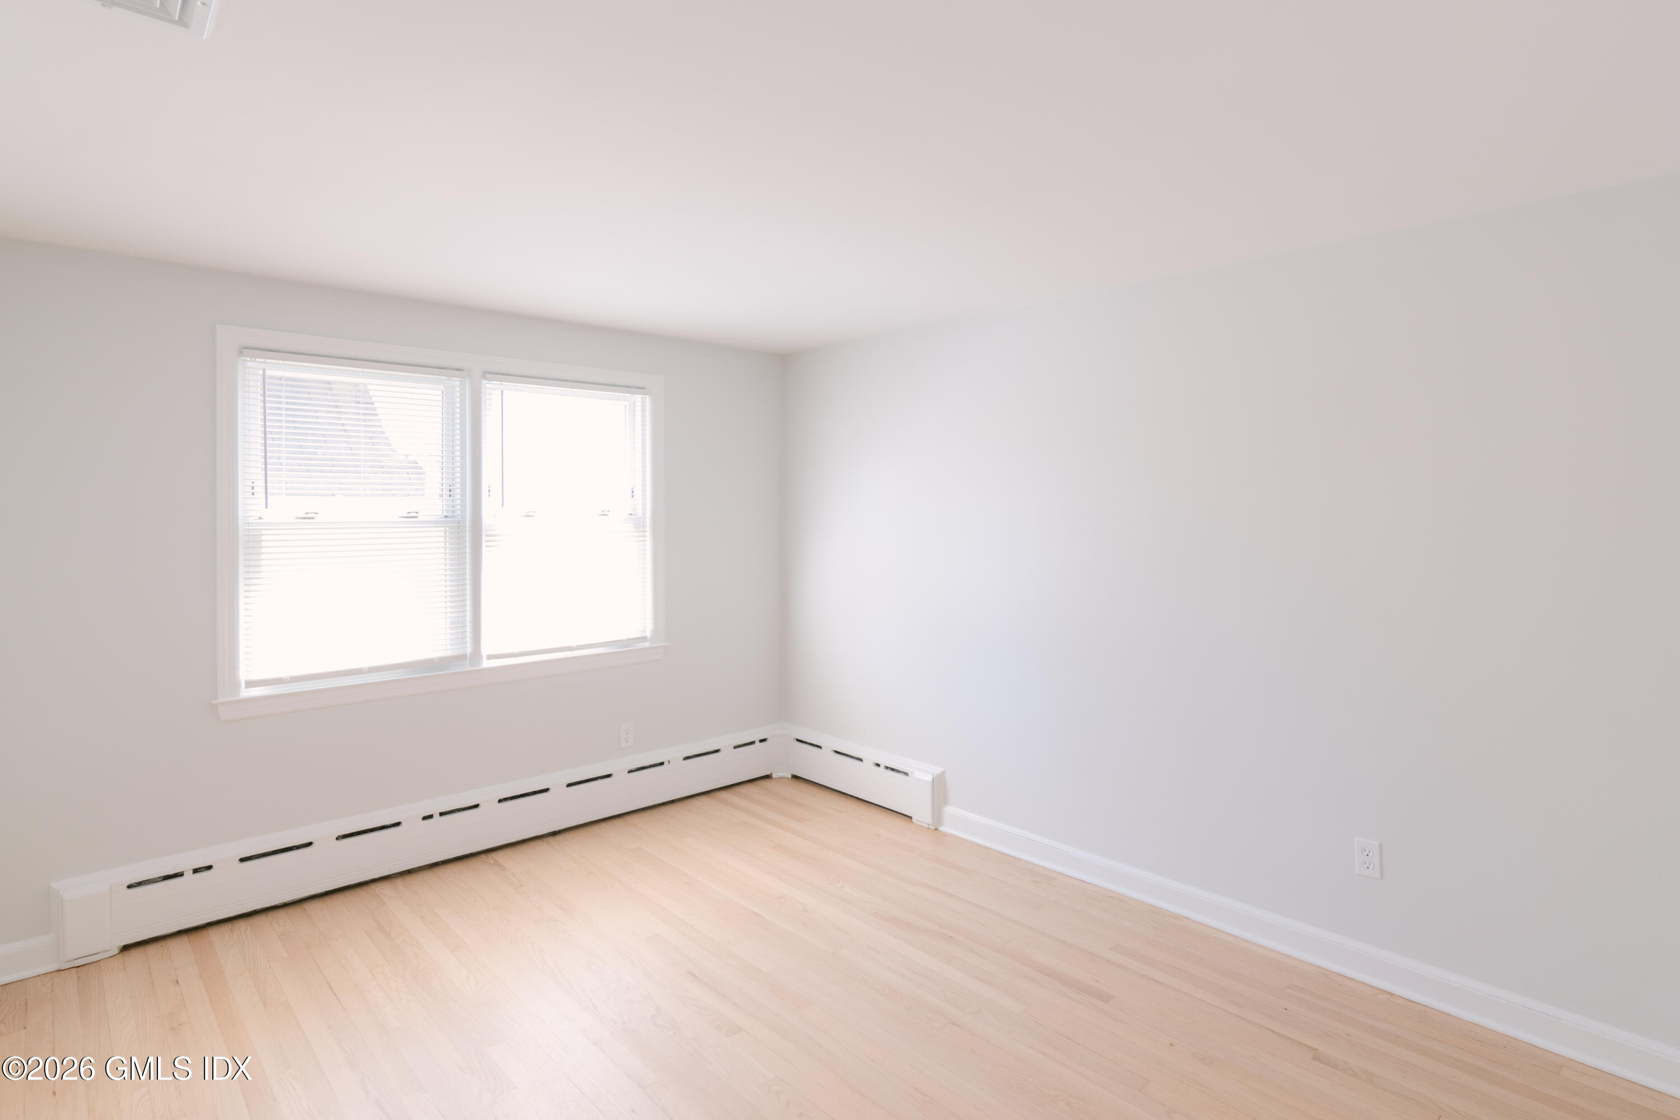
Empty room with light wood floors, a large closet, and a window above a baseboard heater.
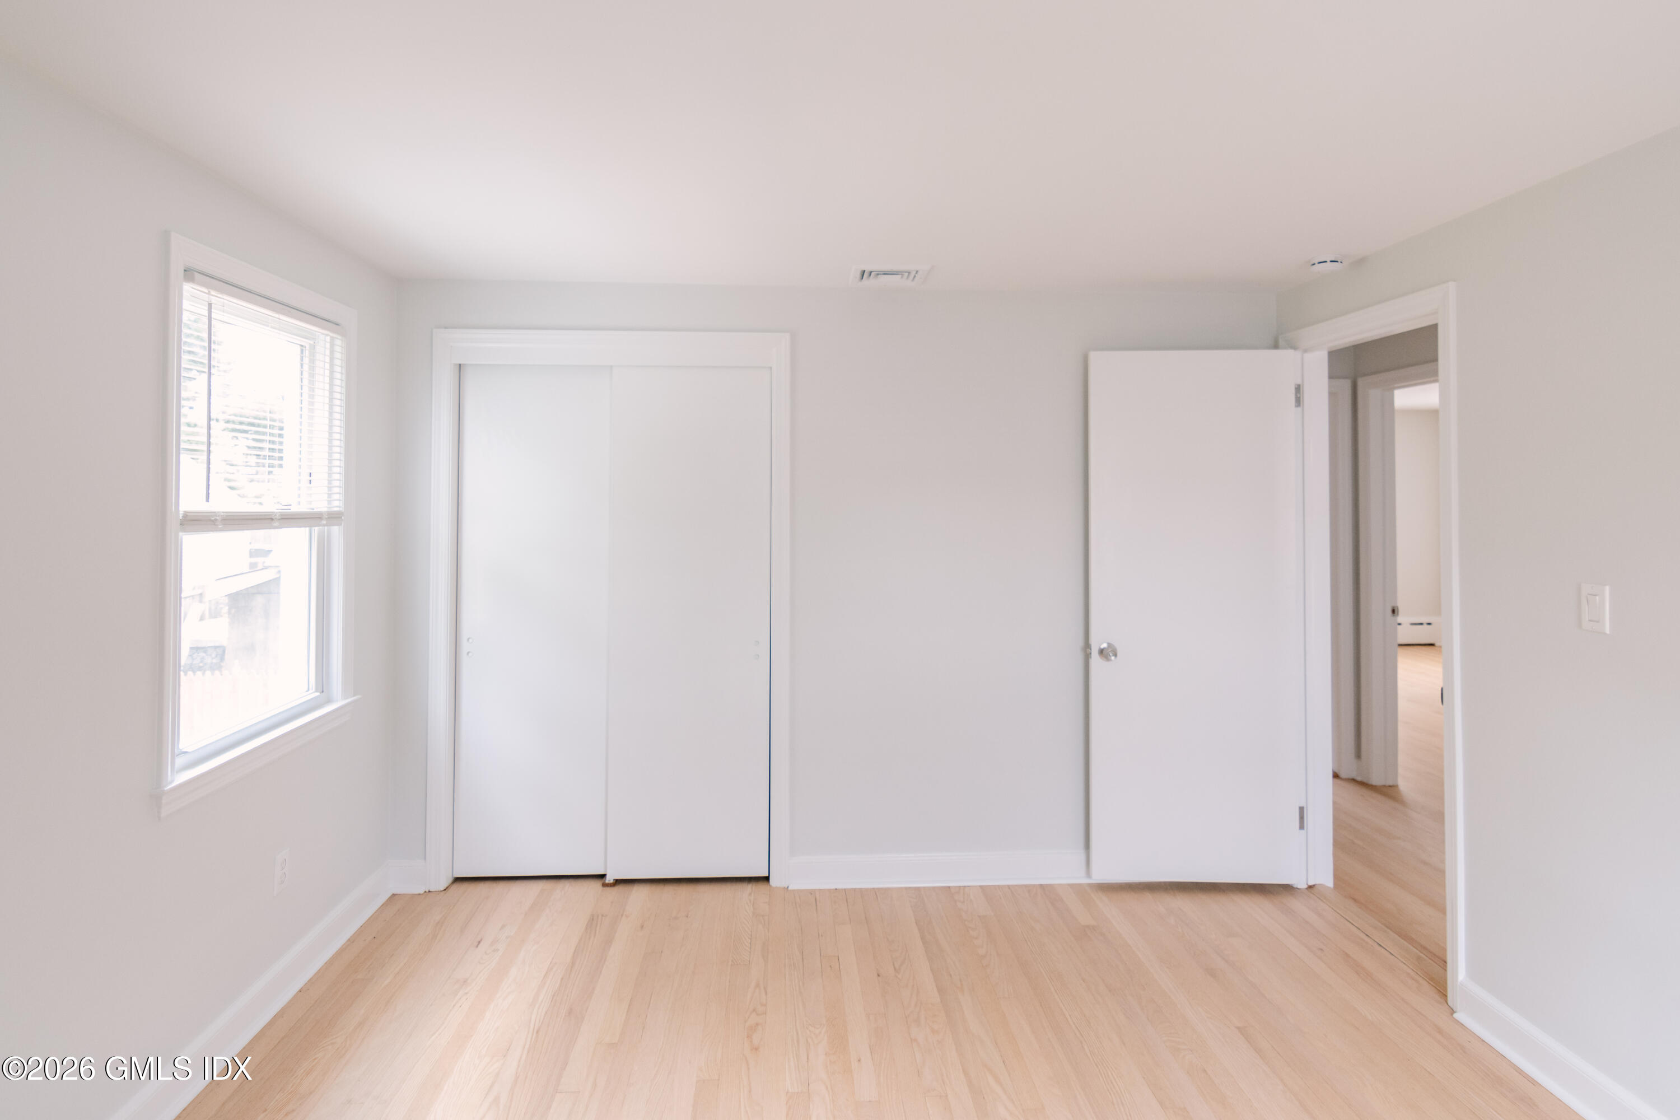
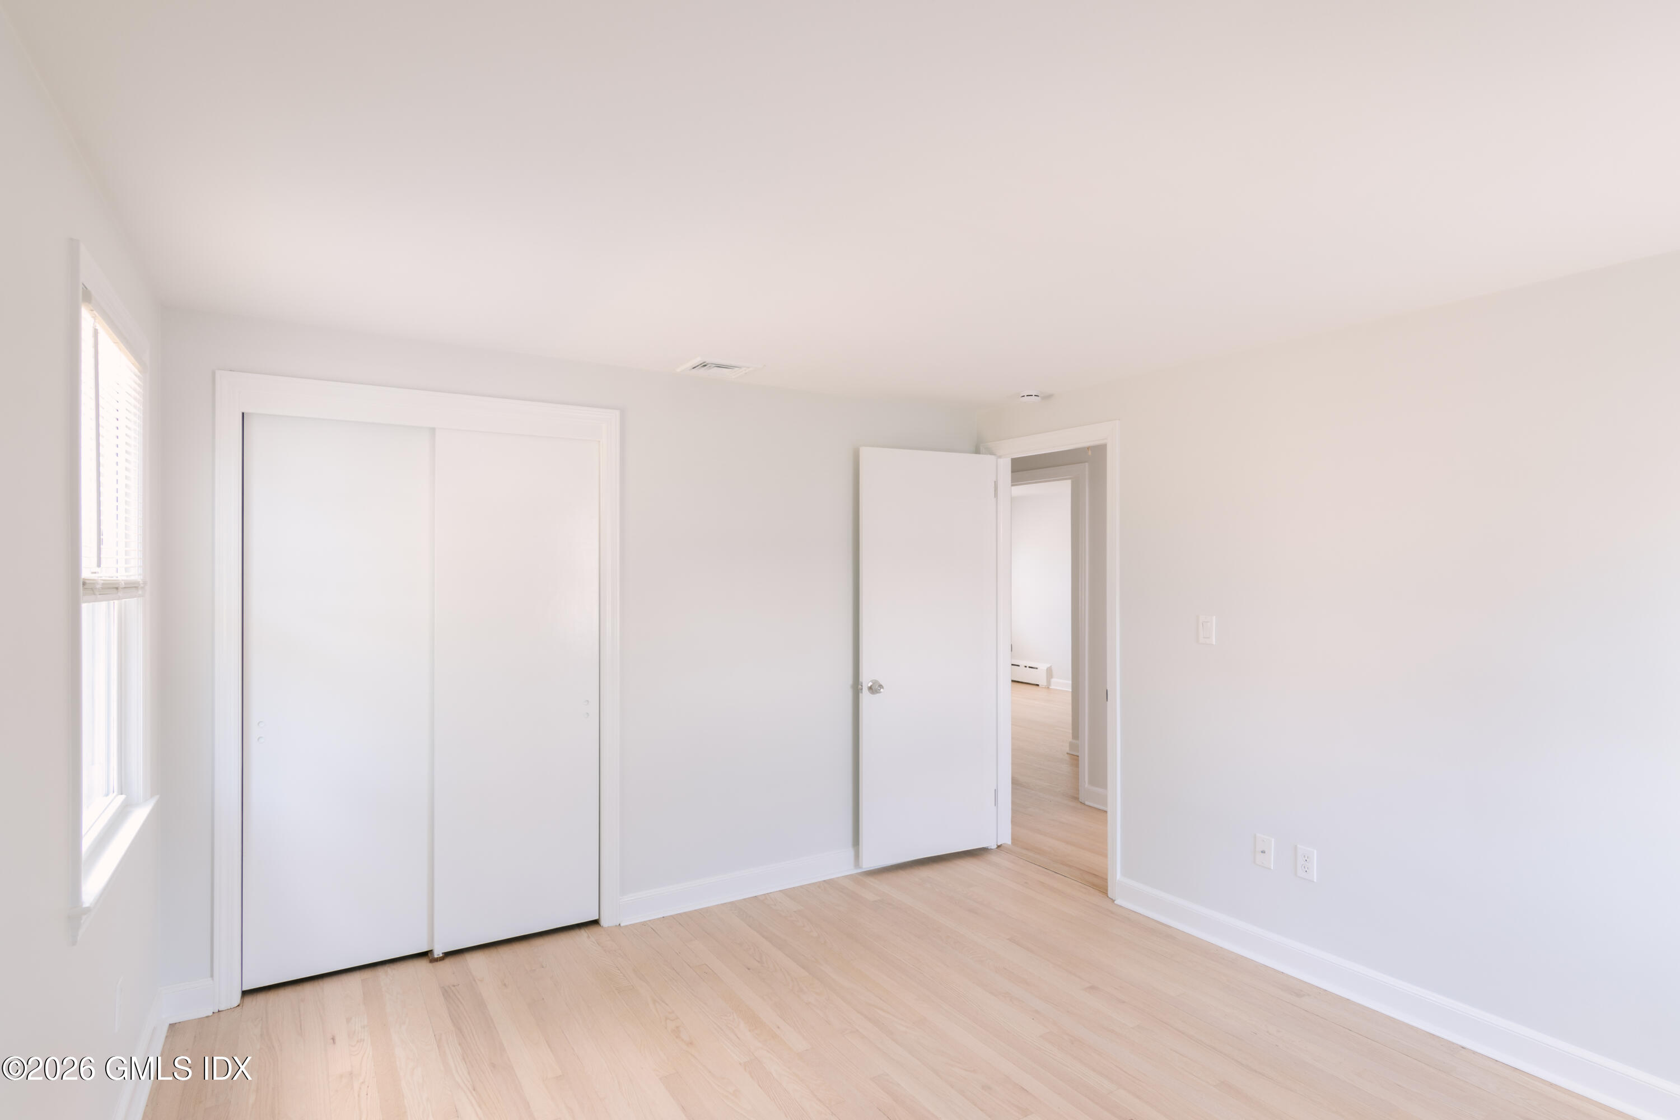
Empty bedroom with pale wood floors, a window with blinds, and sliding closet doors.
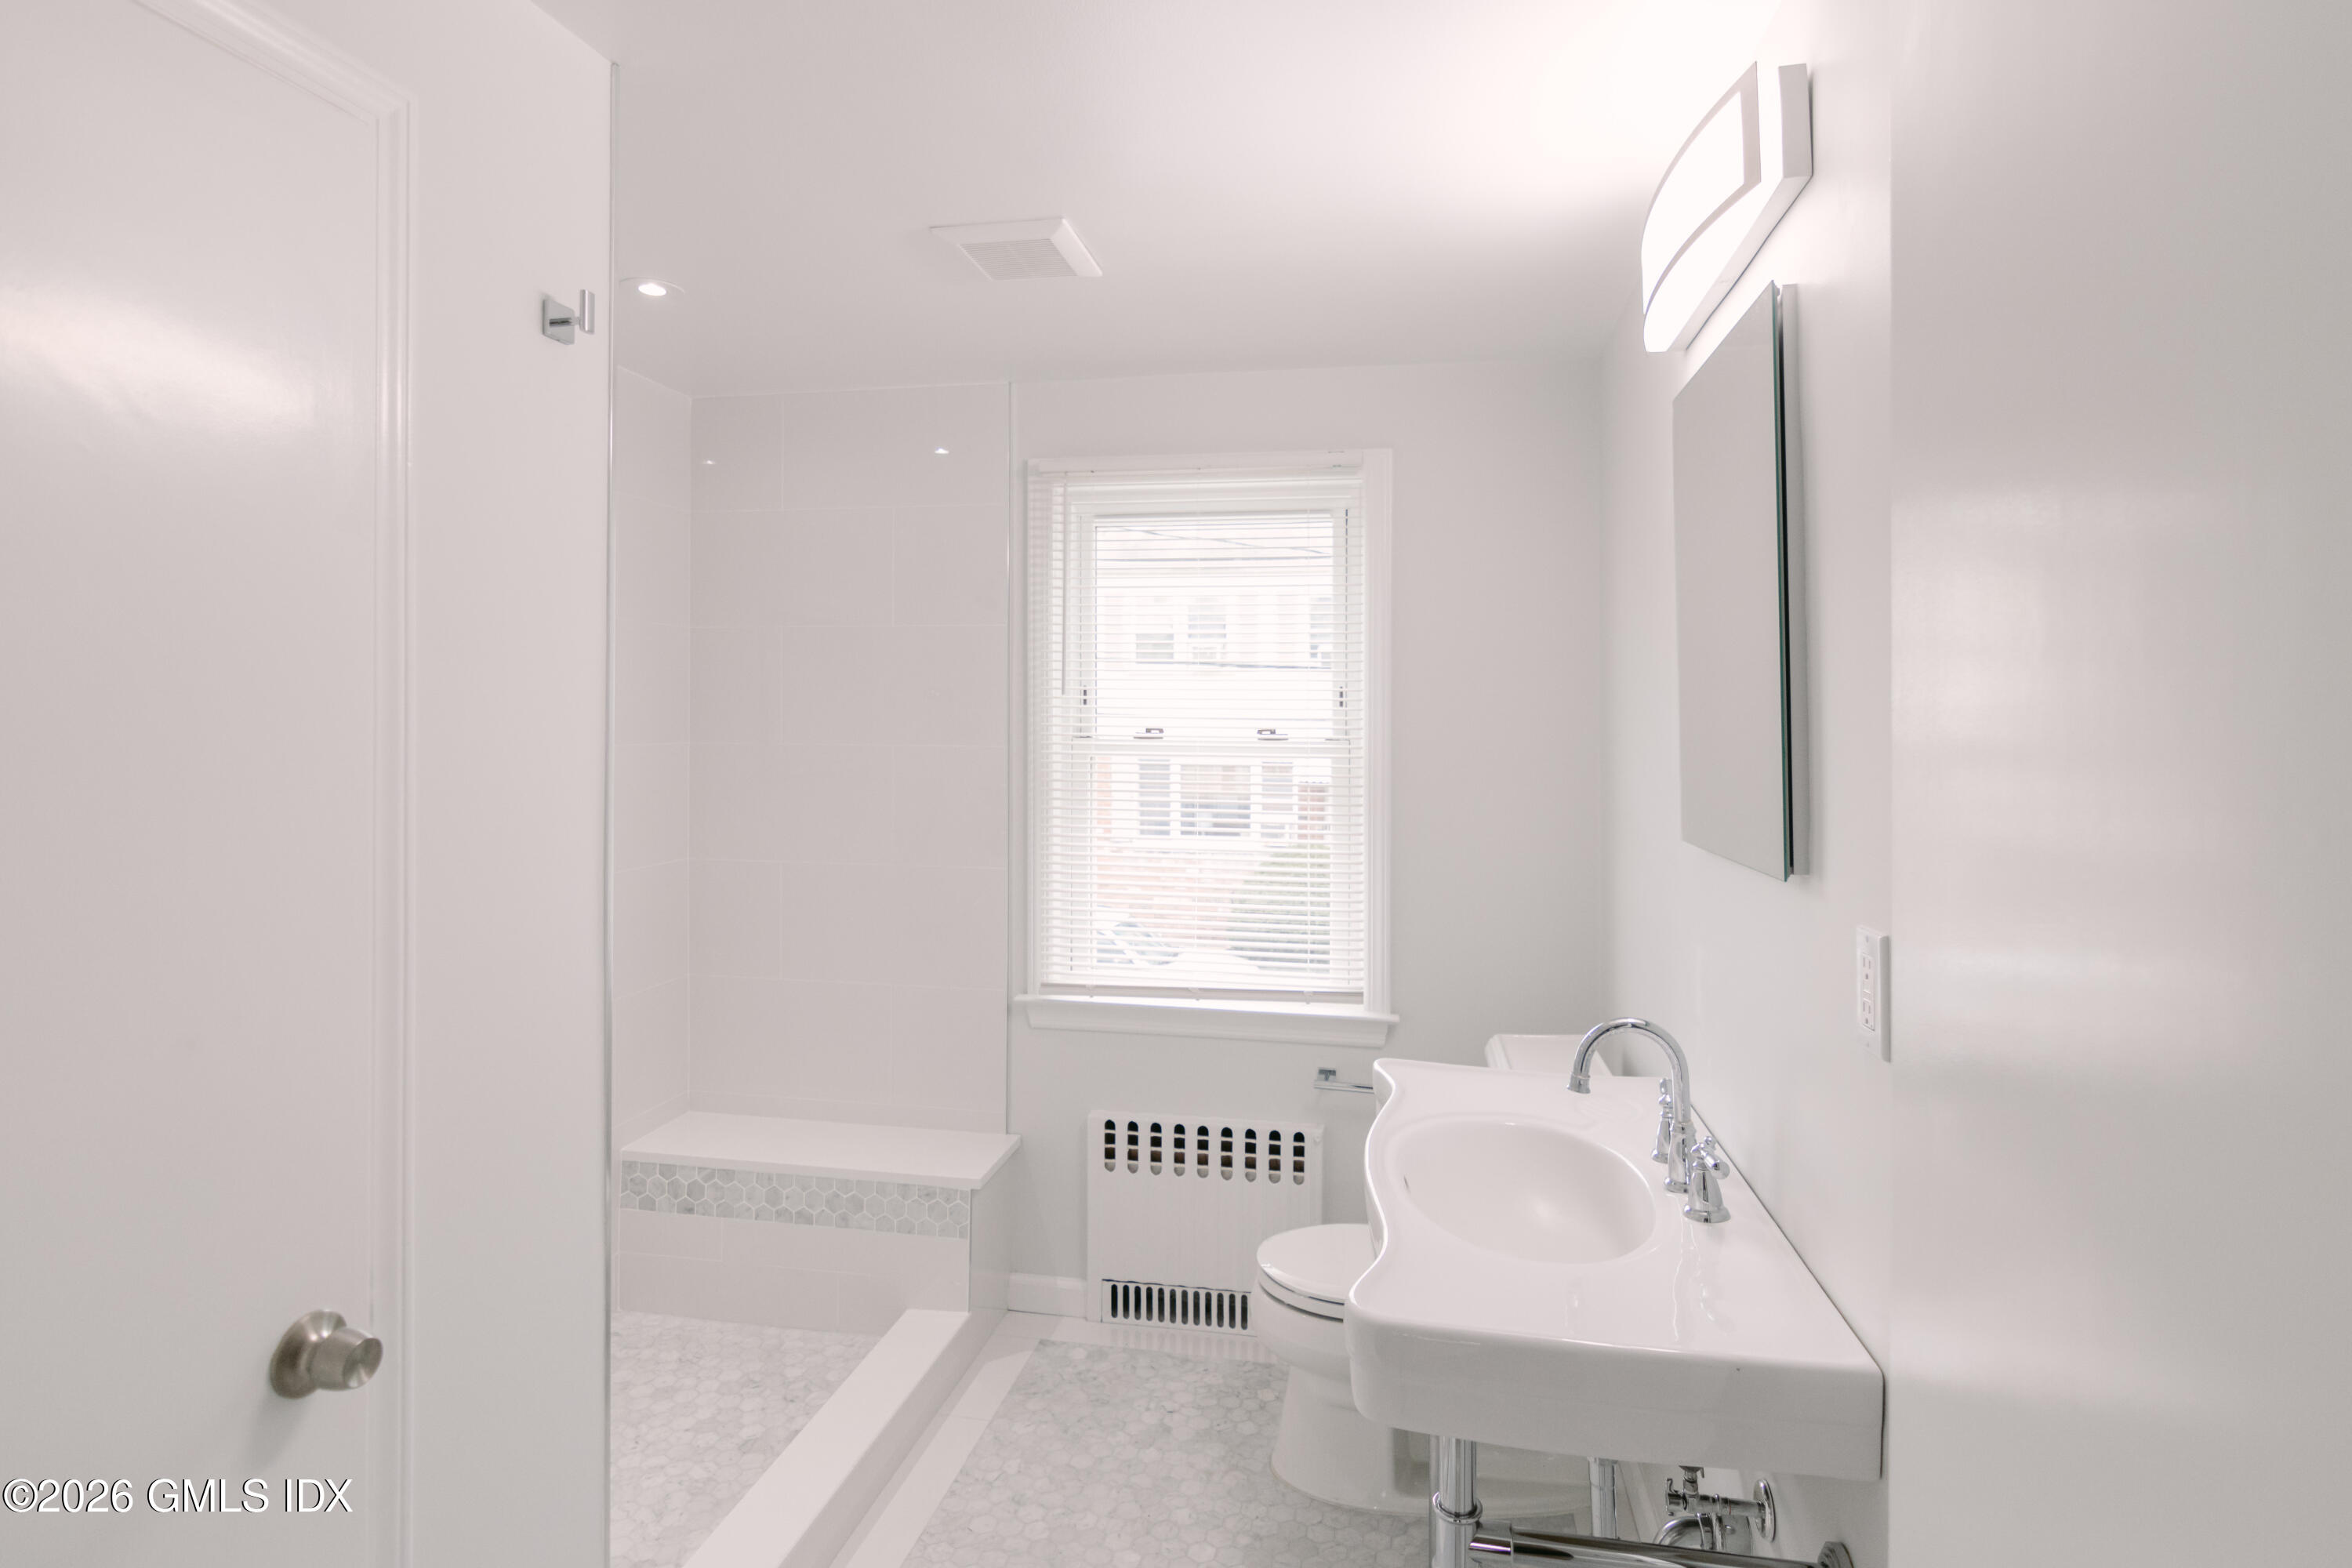
White bathroom with a tiled walk-in shower, built-in bench, large sink, and window with blinds.
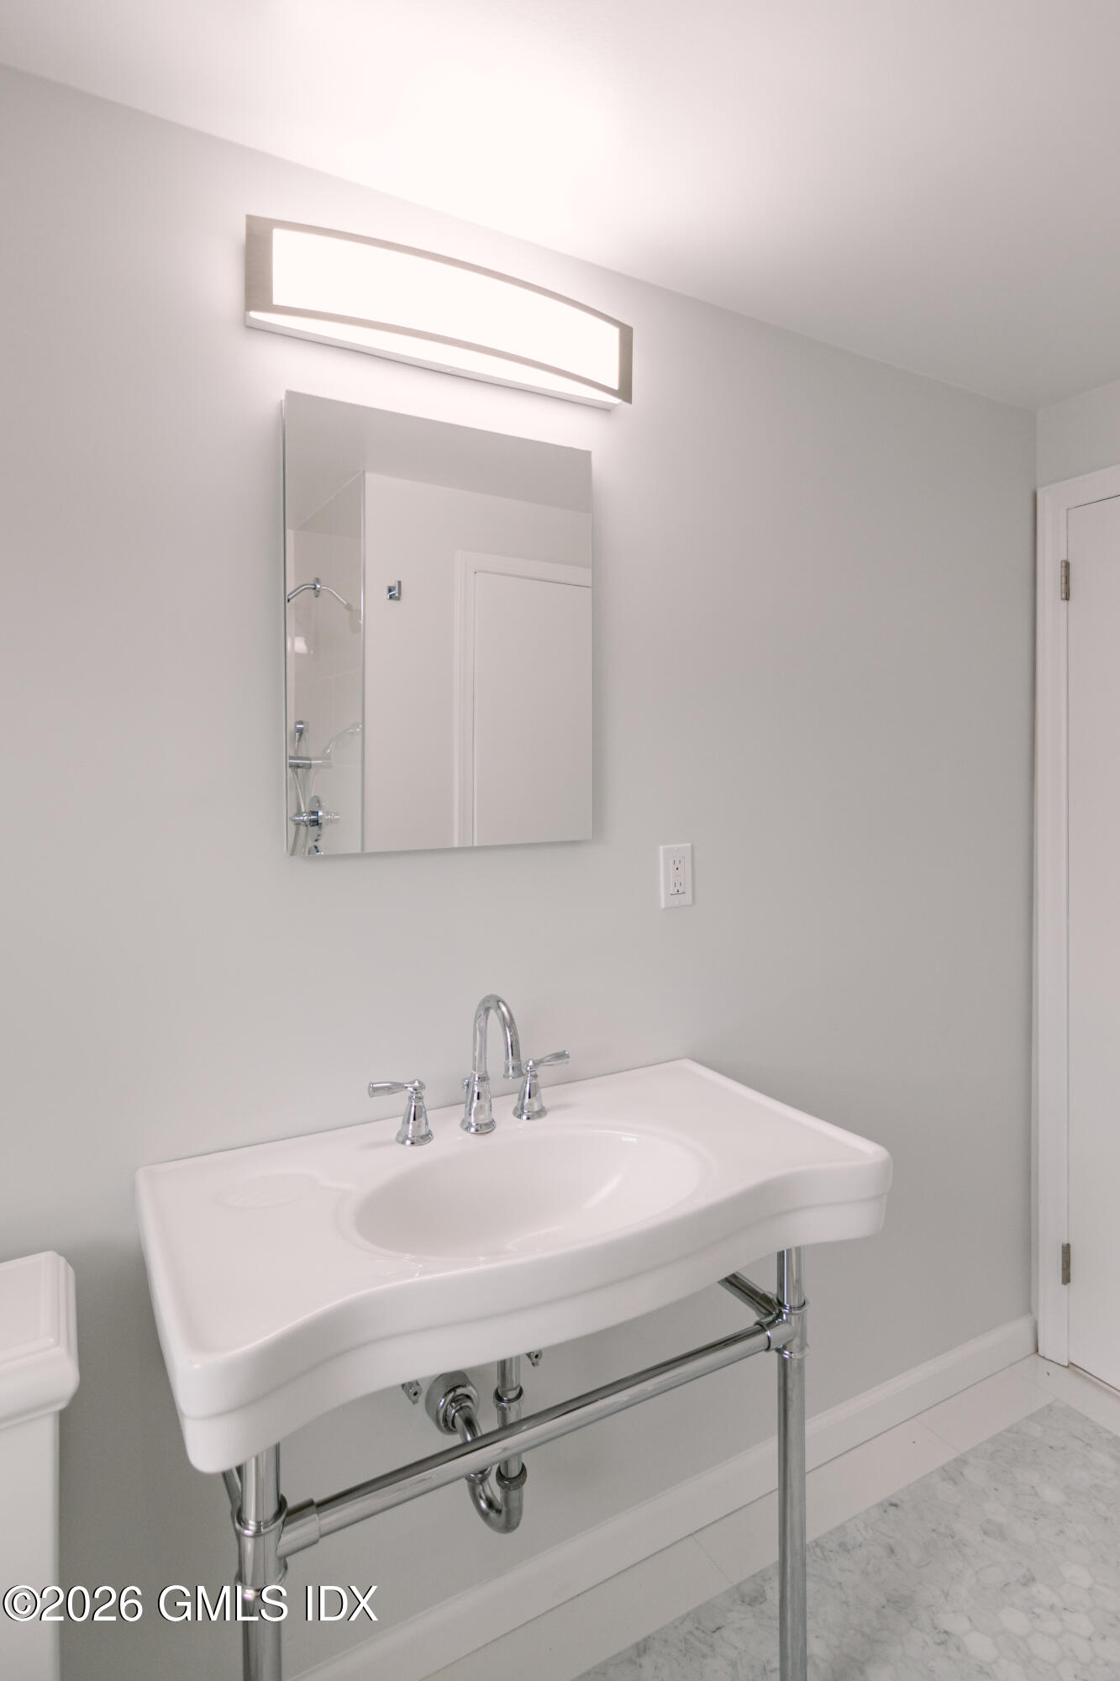
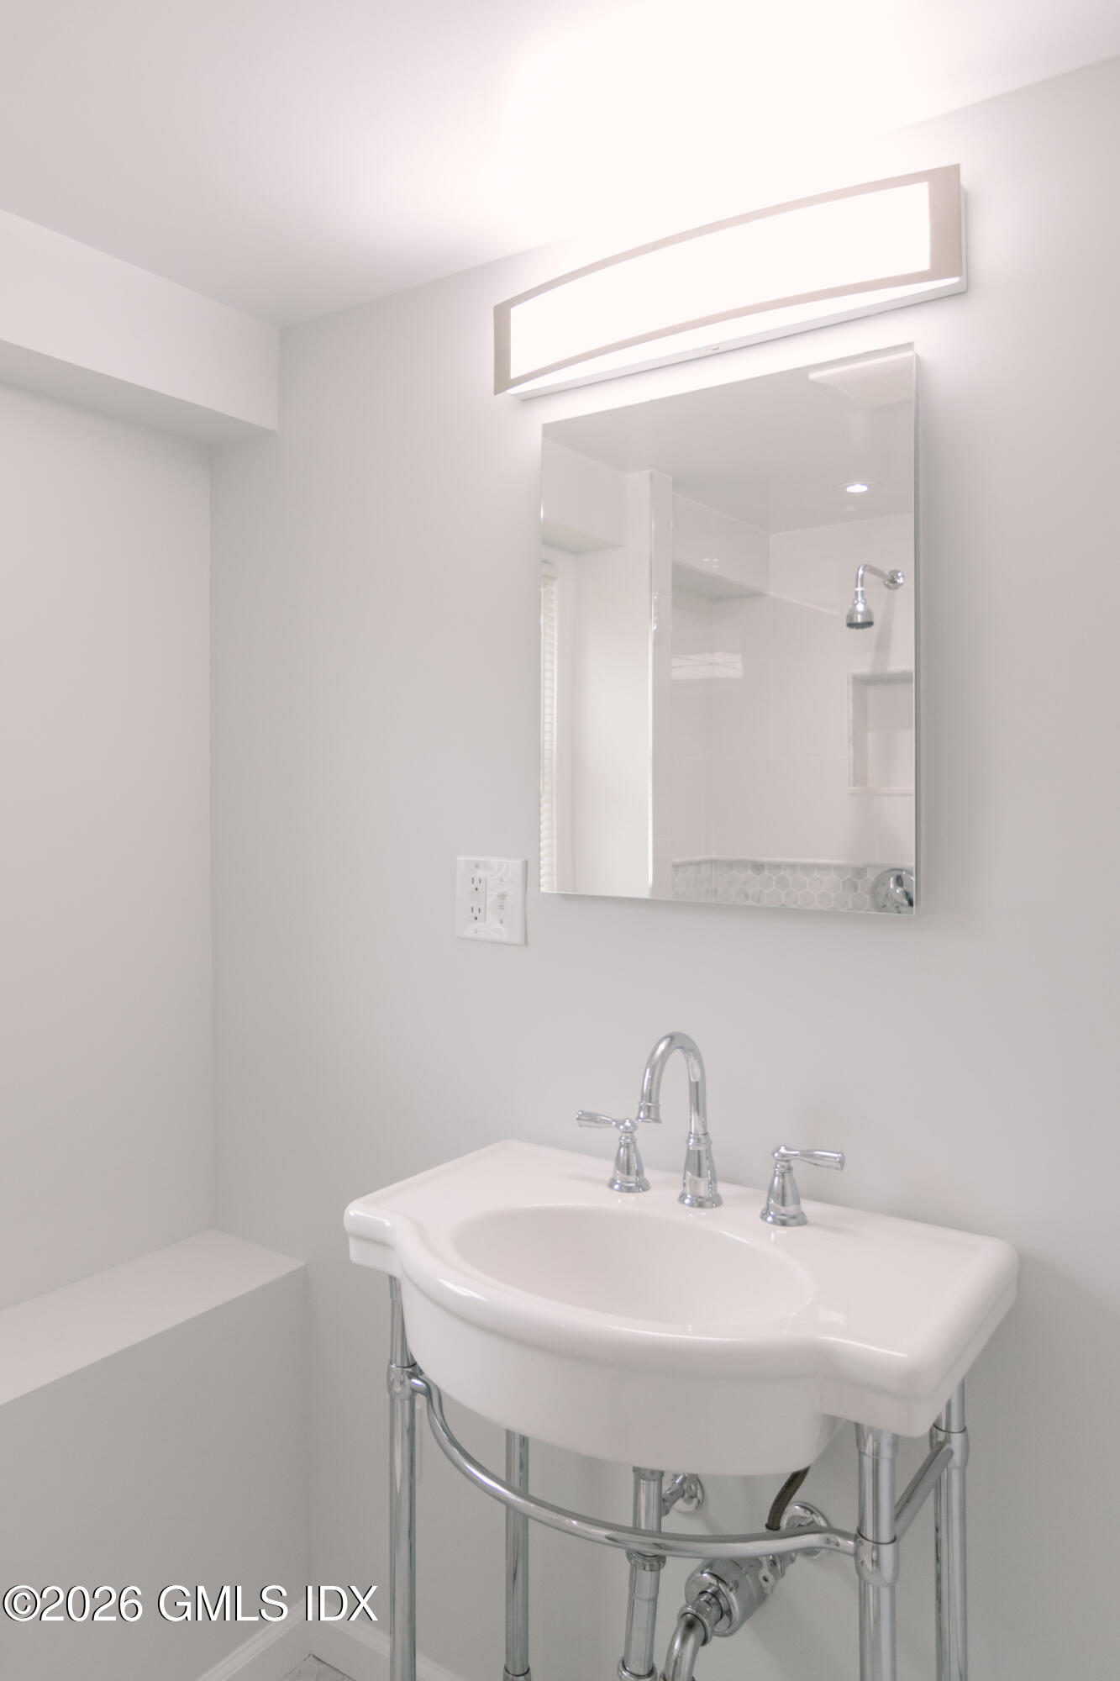
Bathroom sink with exposed chrome plumbing, wall mirror, and light above.
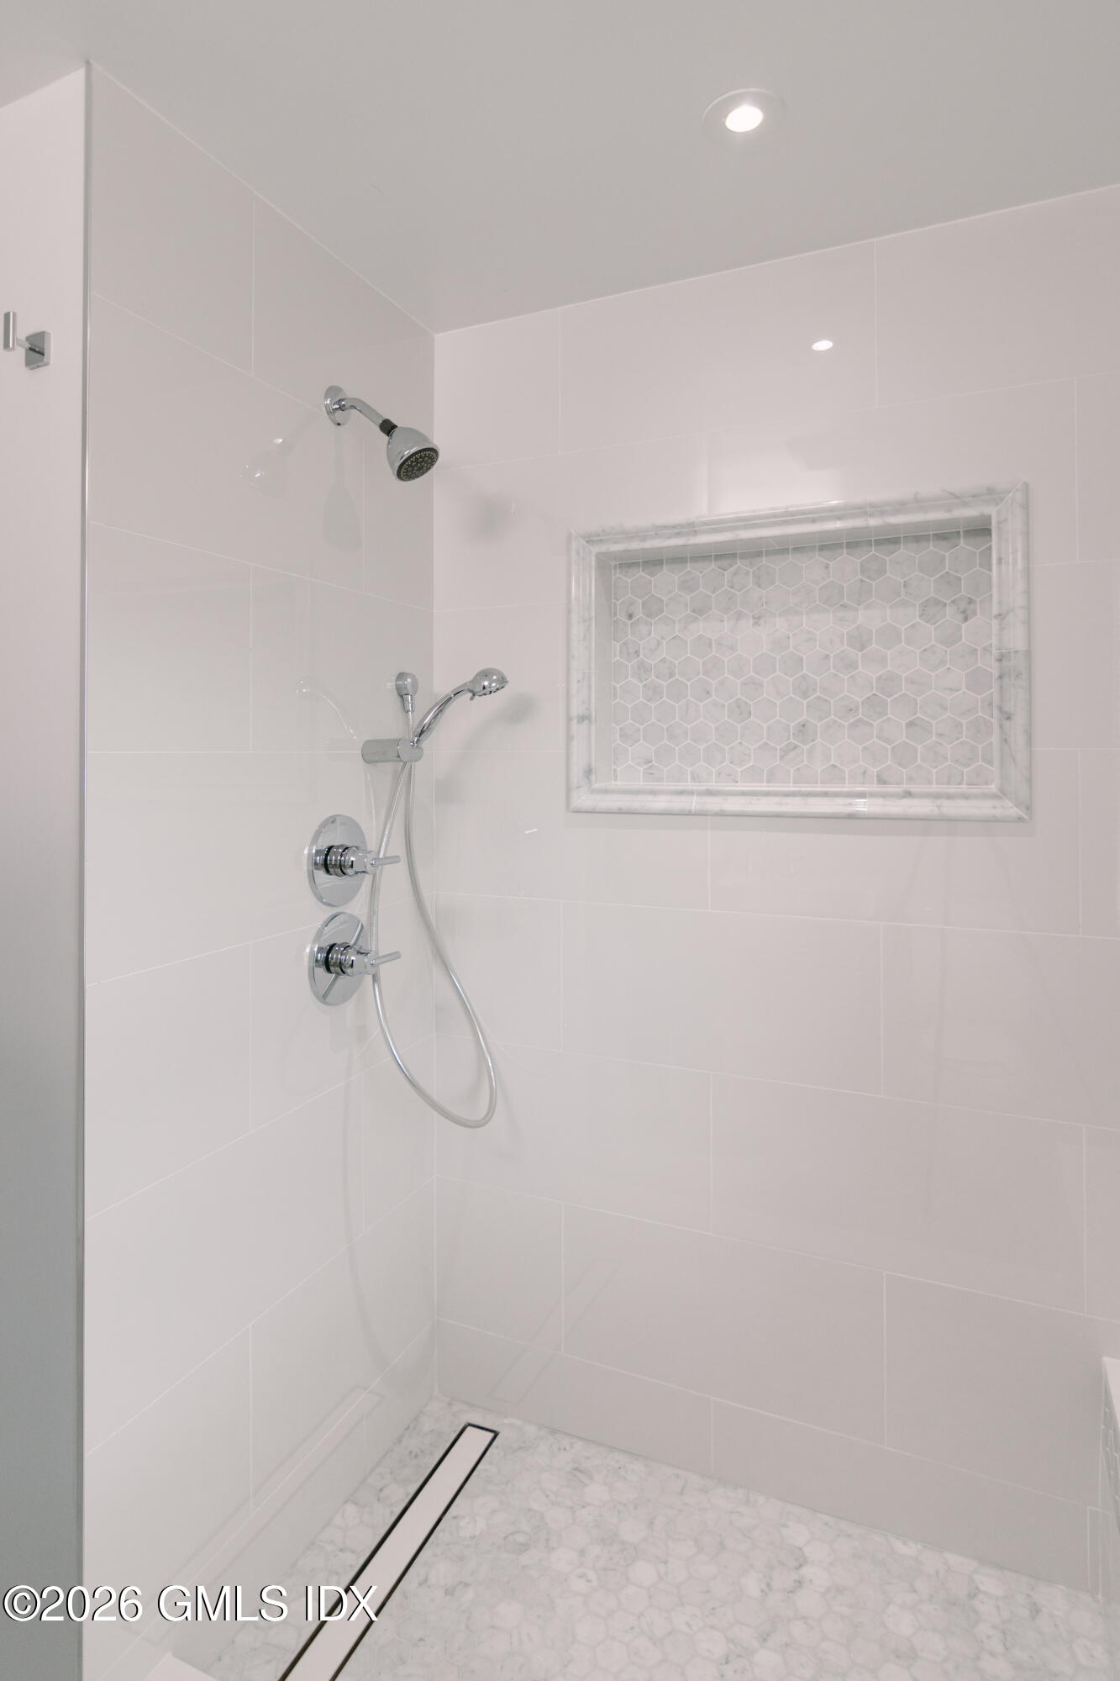
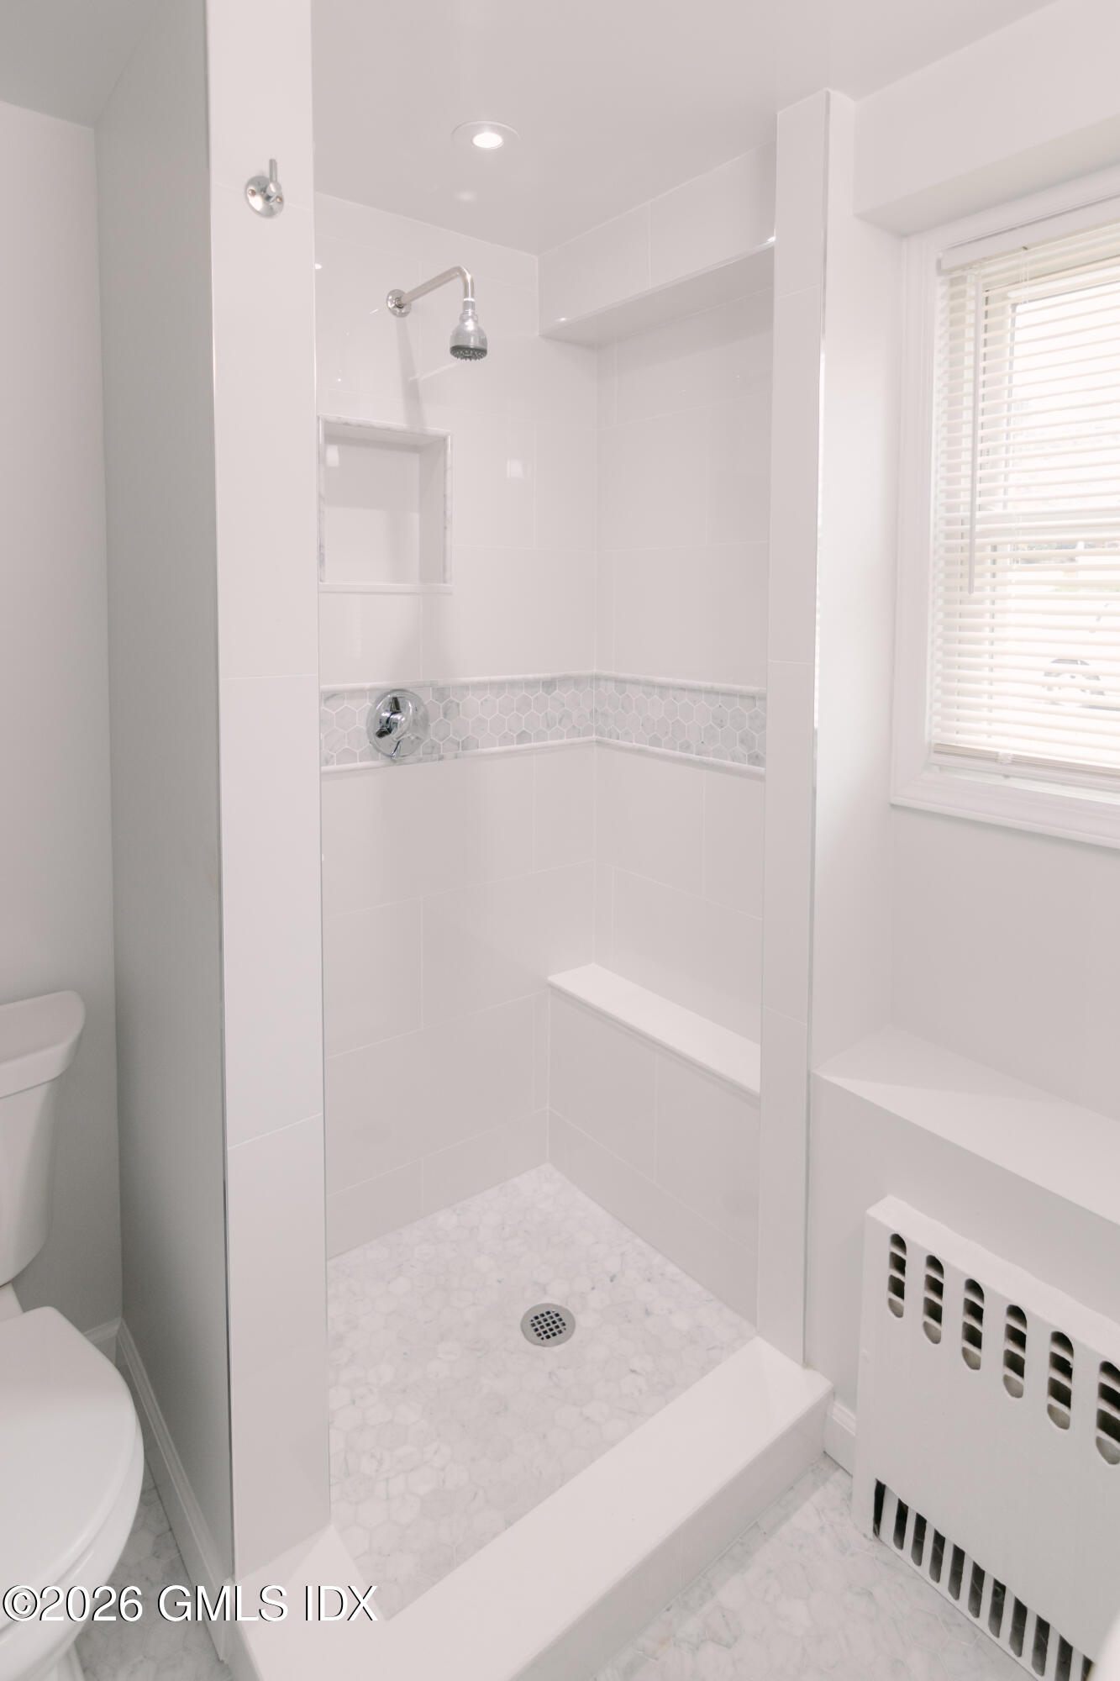
Walk-in shower with chrome fixtures, a marble-framed hexagonal tile niche, and a marble mosaic floor.
Vacant room with pale wood floors, a window with blinds, and a large sliding-door closet.
Empty room with pale hardwood floors, two windows with blinds, and a long baseboard heater.
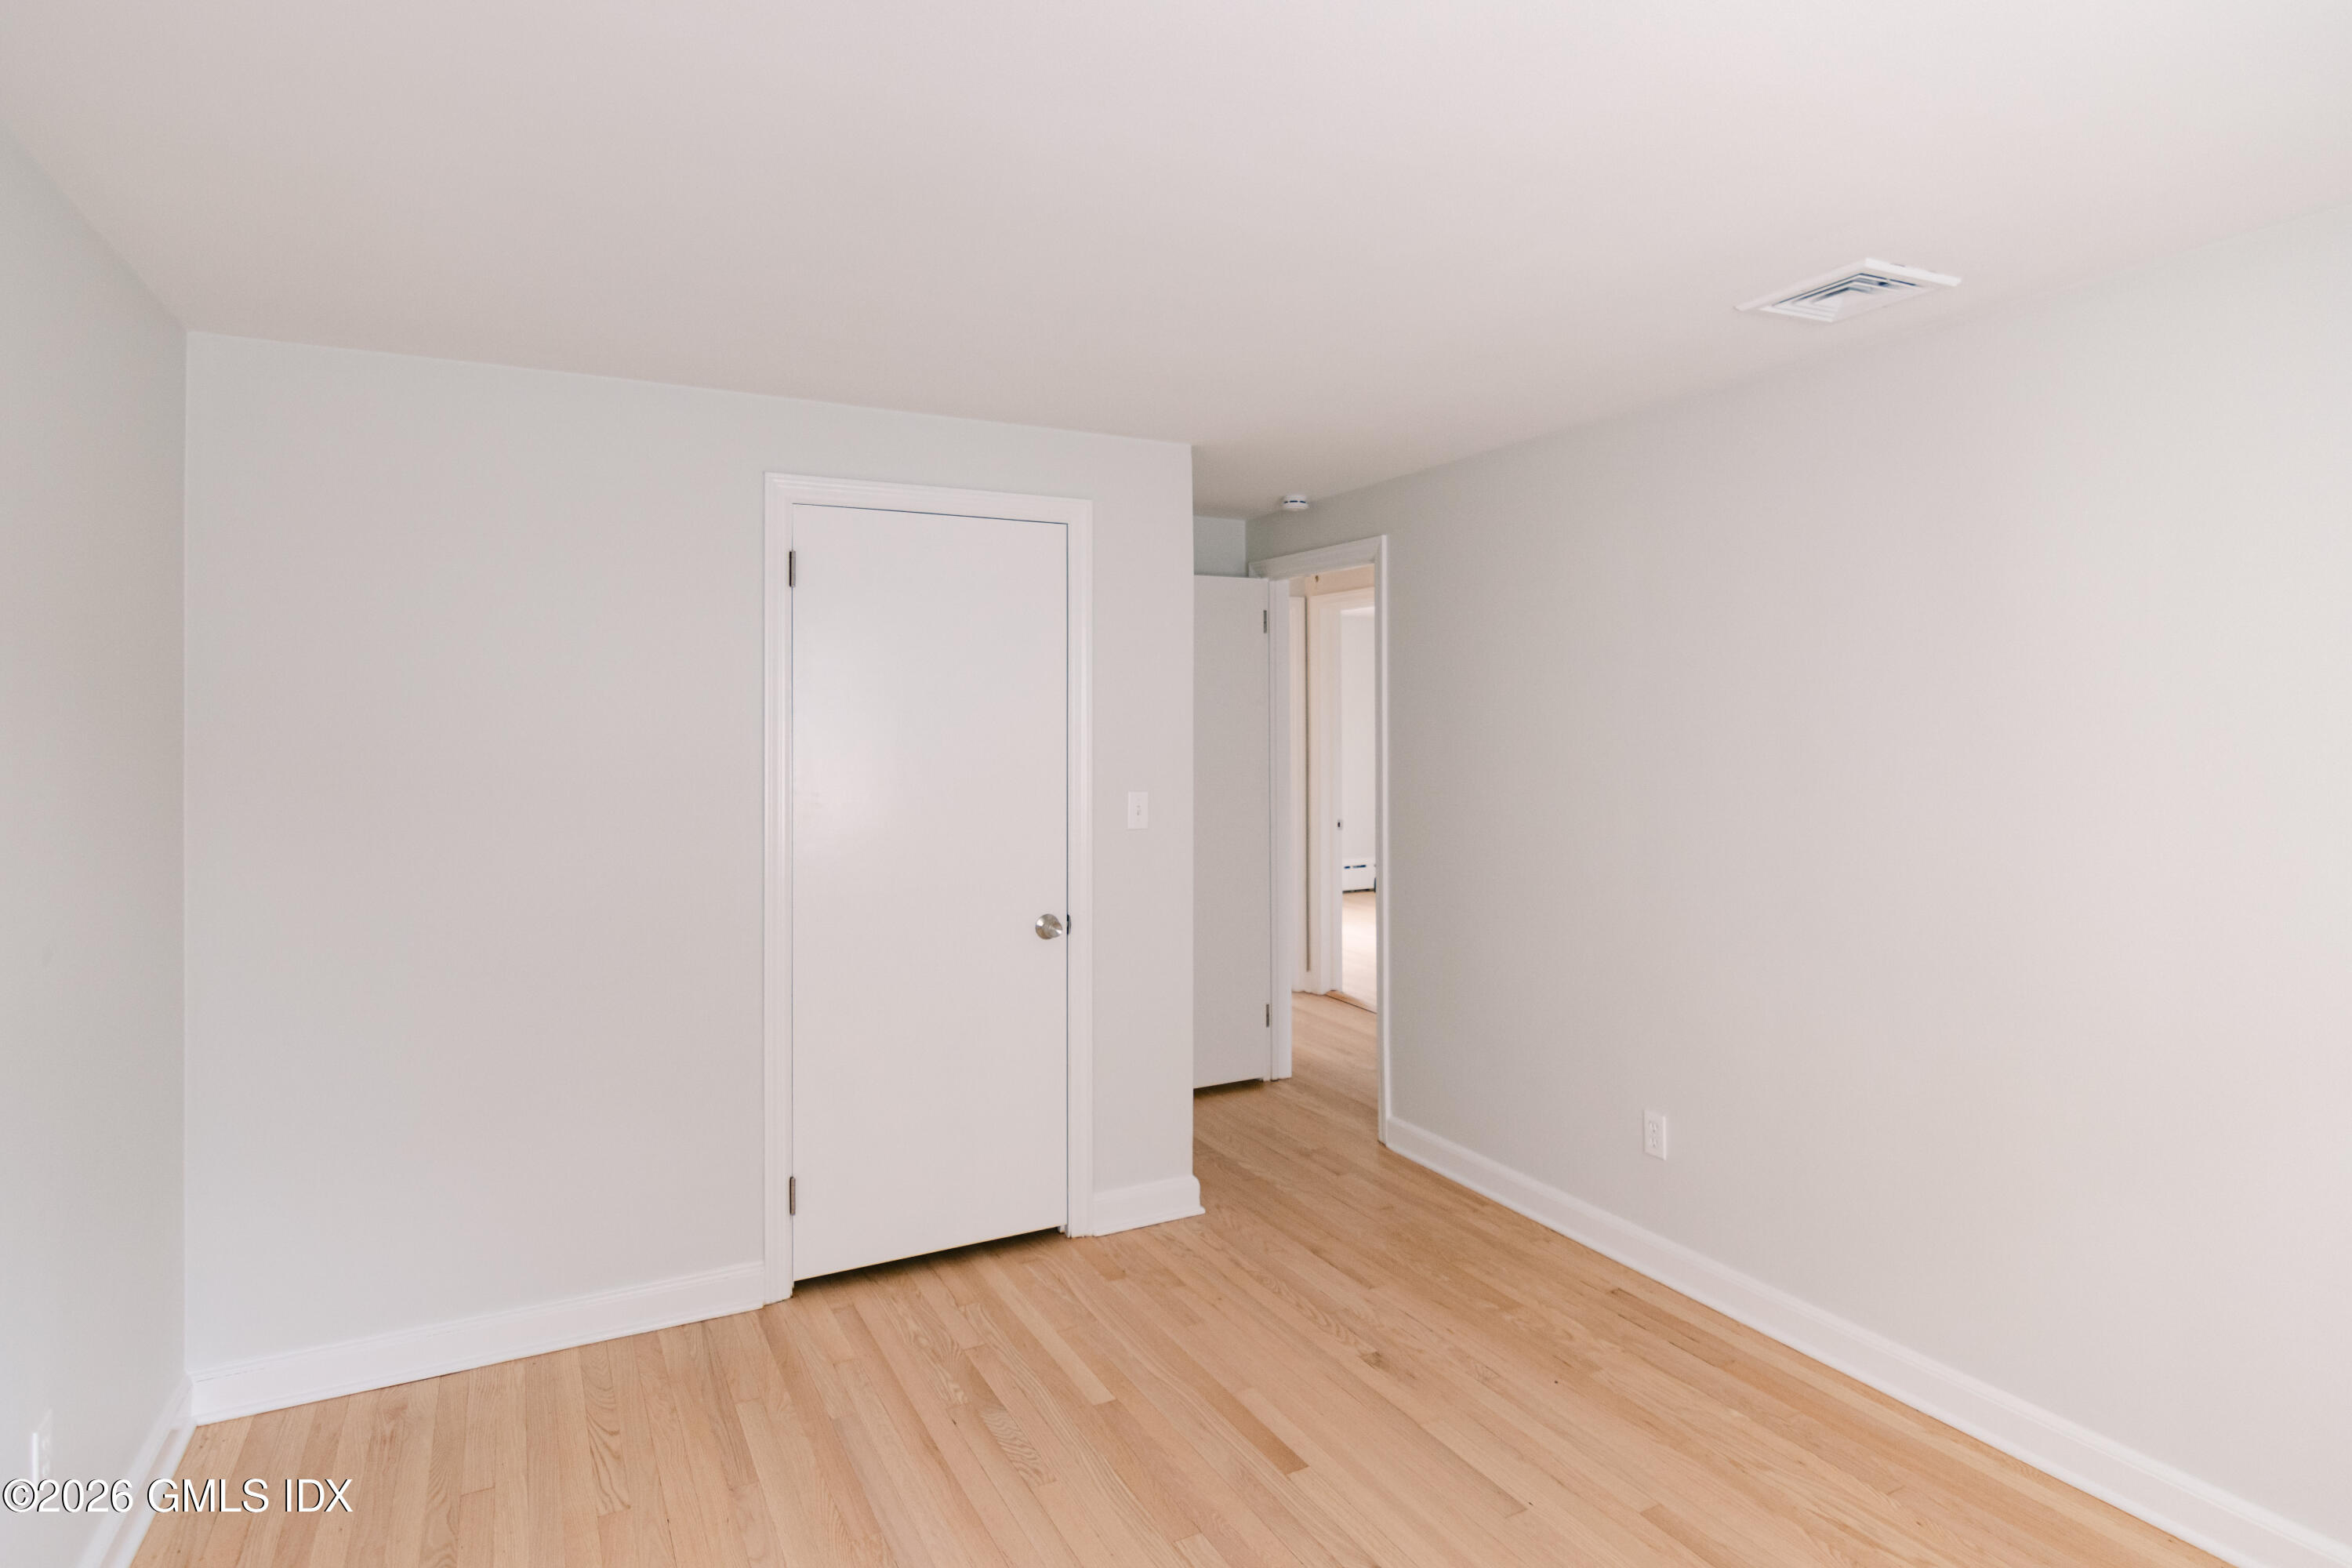
Empty room with light wood floors, white walls, and a doorway to another room.
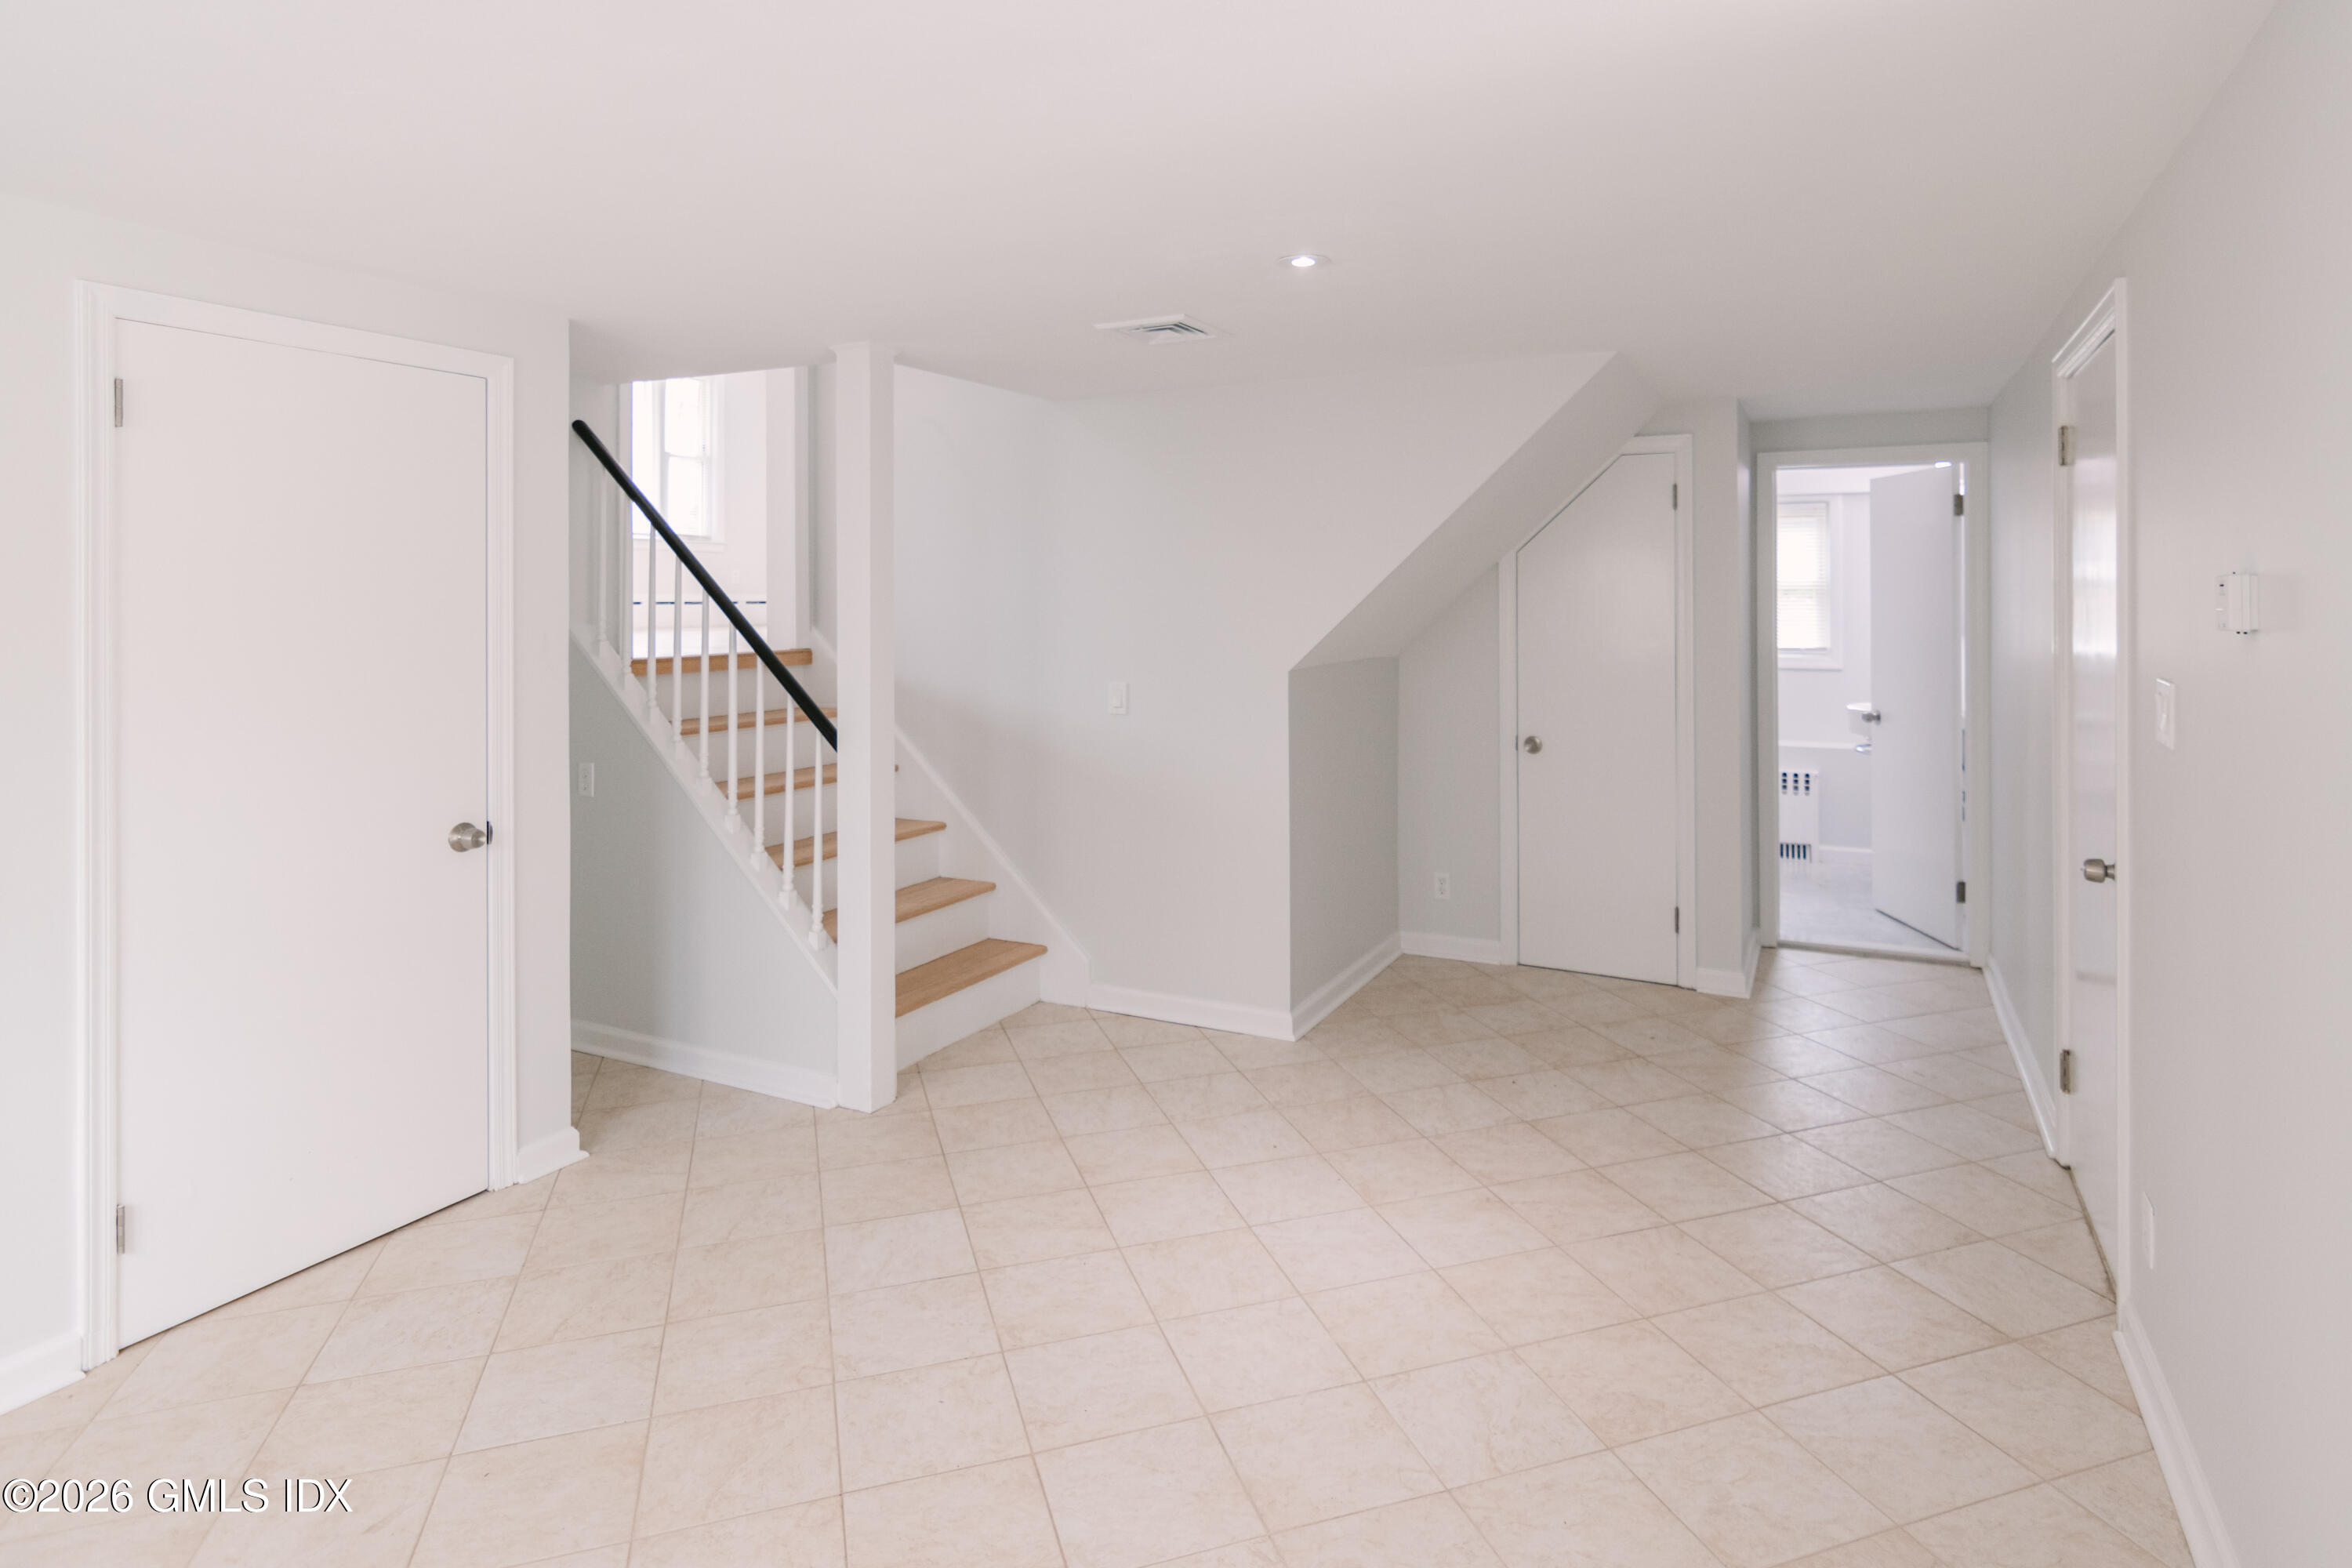
Empty tiled hallway with a staircase, white doors, and an open doorway at the far end.
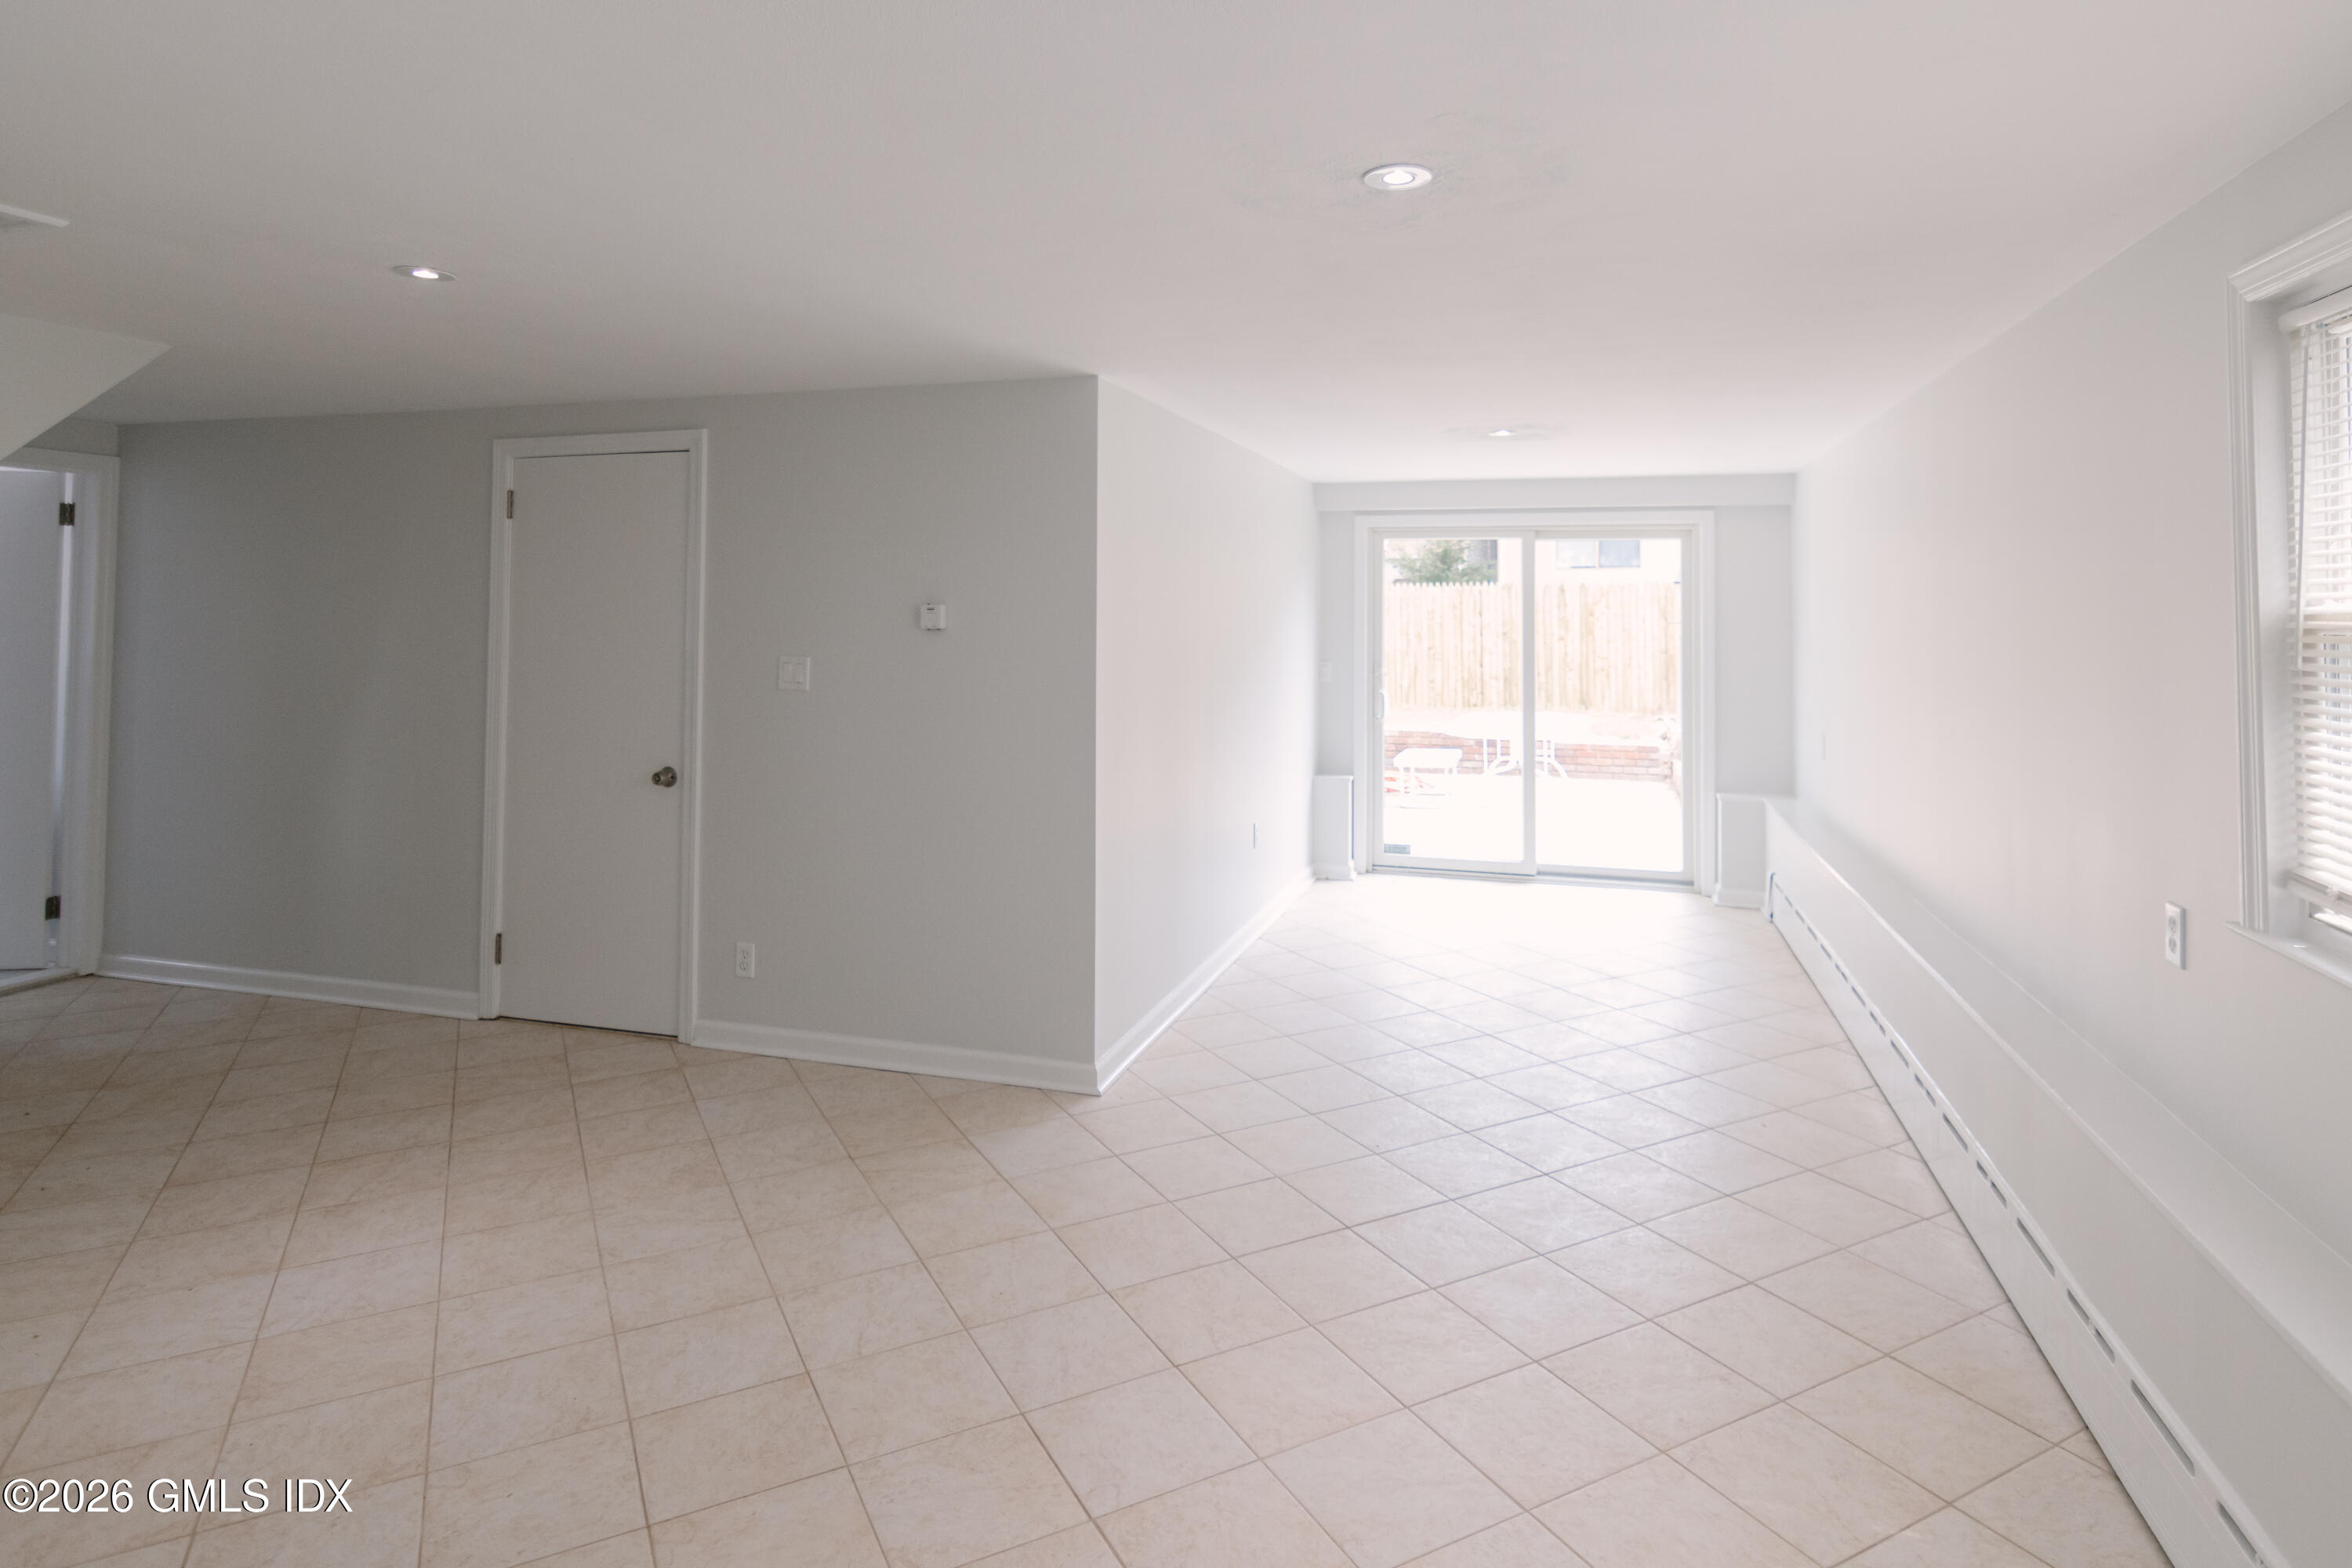
Empty tiled room with a sliding glass door opening to a fenced patio.
Bathroom sink with chrome fixtures beneath a mirrored medicine cabinet and bright vanity light.
Bathroom with a white tiled walk-in shower, hexagonal mosaic accents, built-in bench, and window.
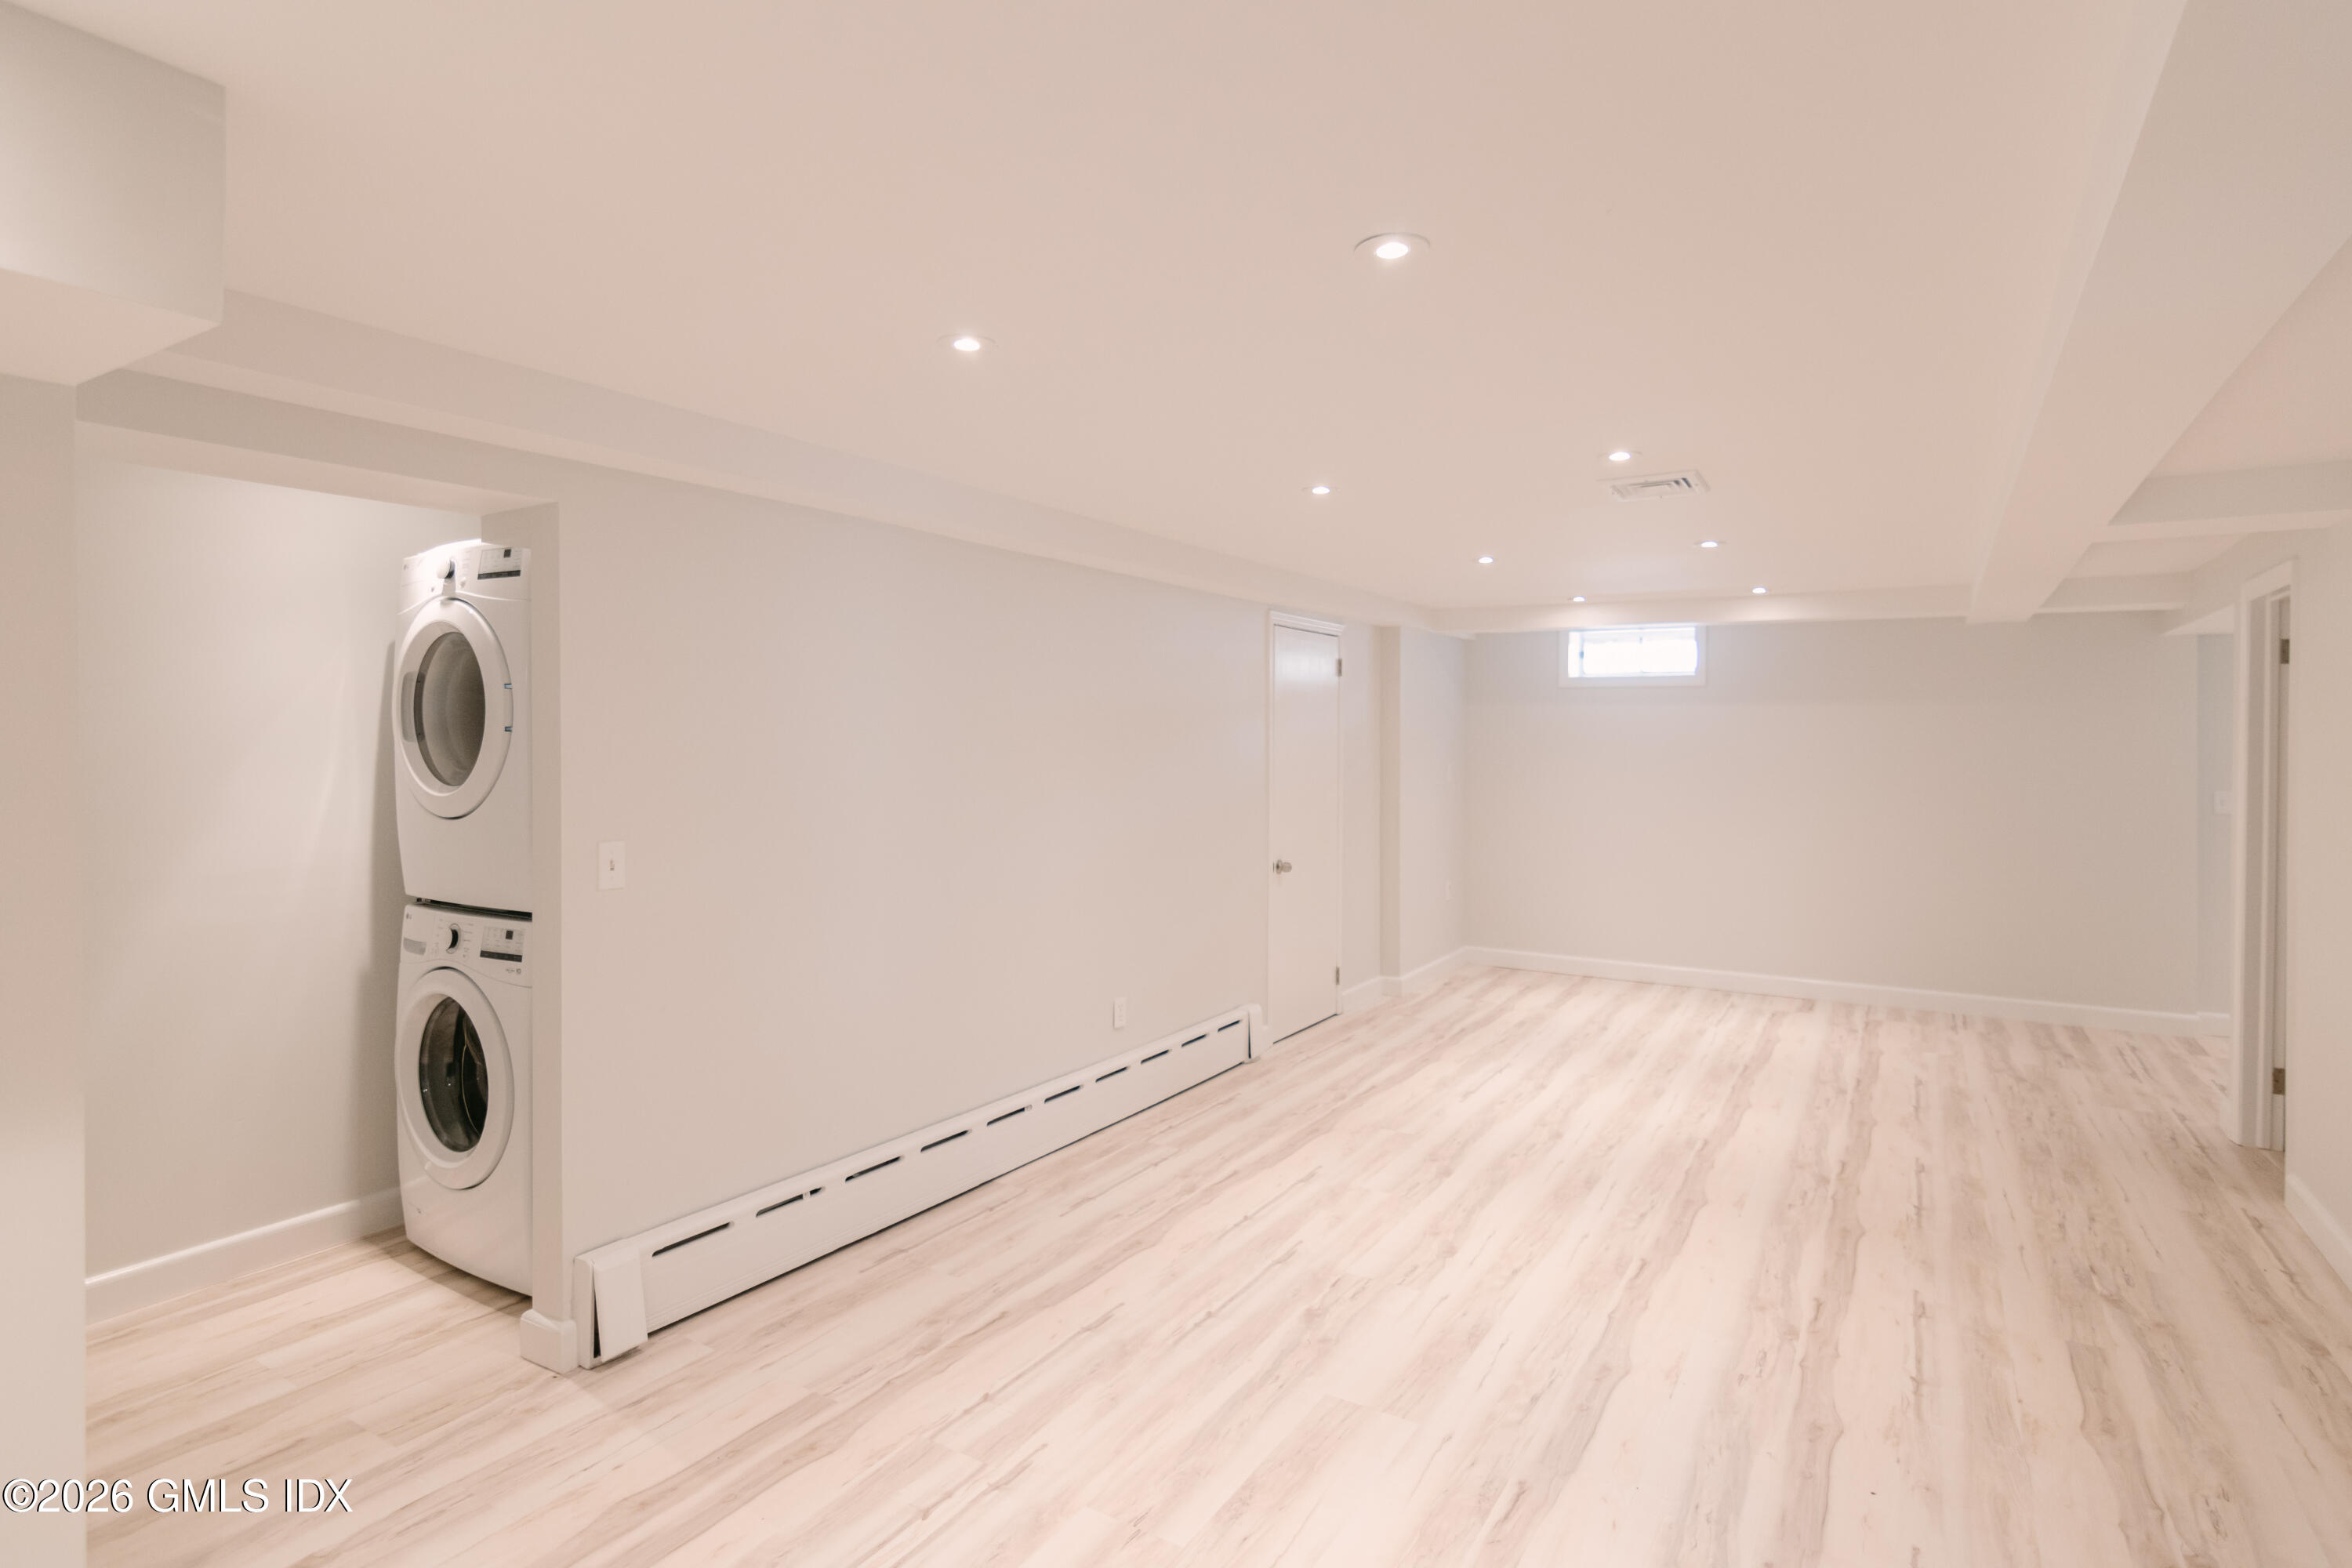
Unfurnished basement laundry room with stacked washer and dryer and pale wood-look flooring.
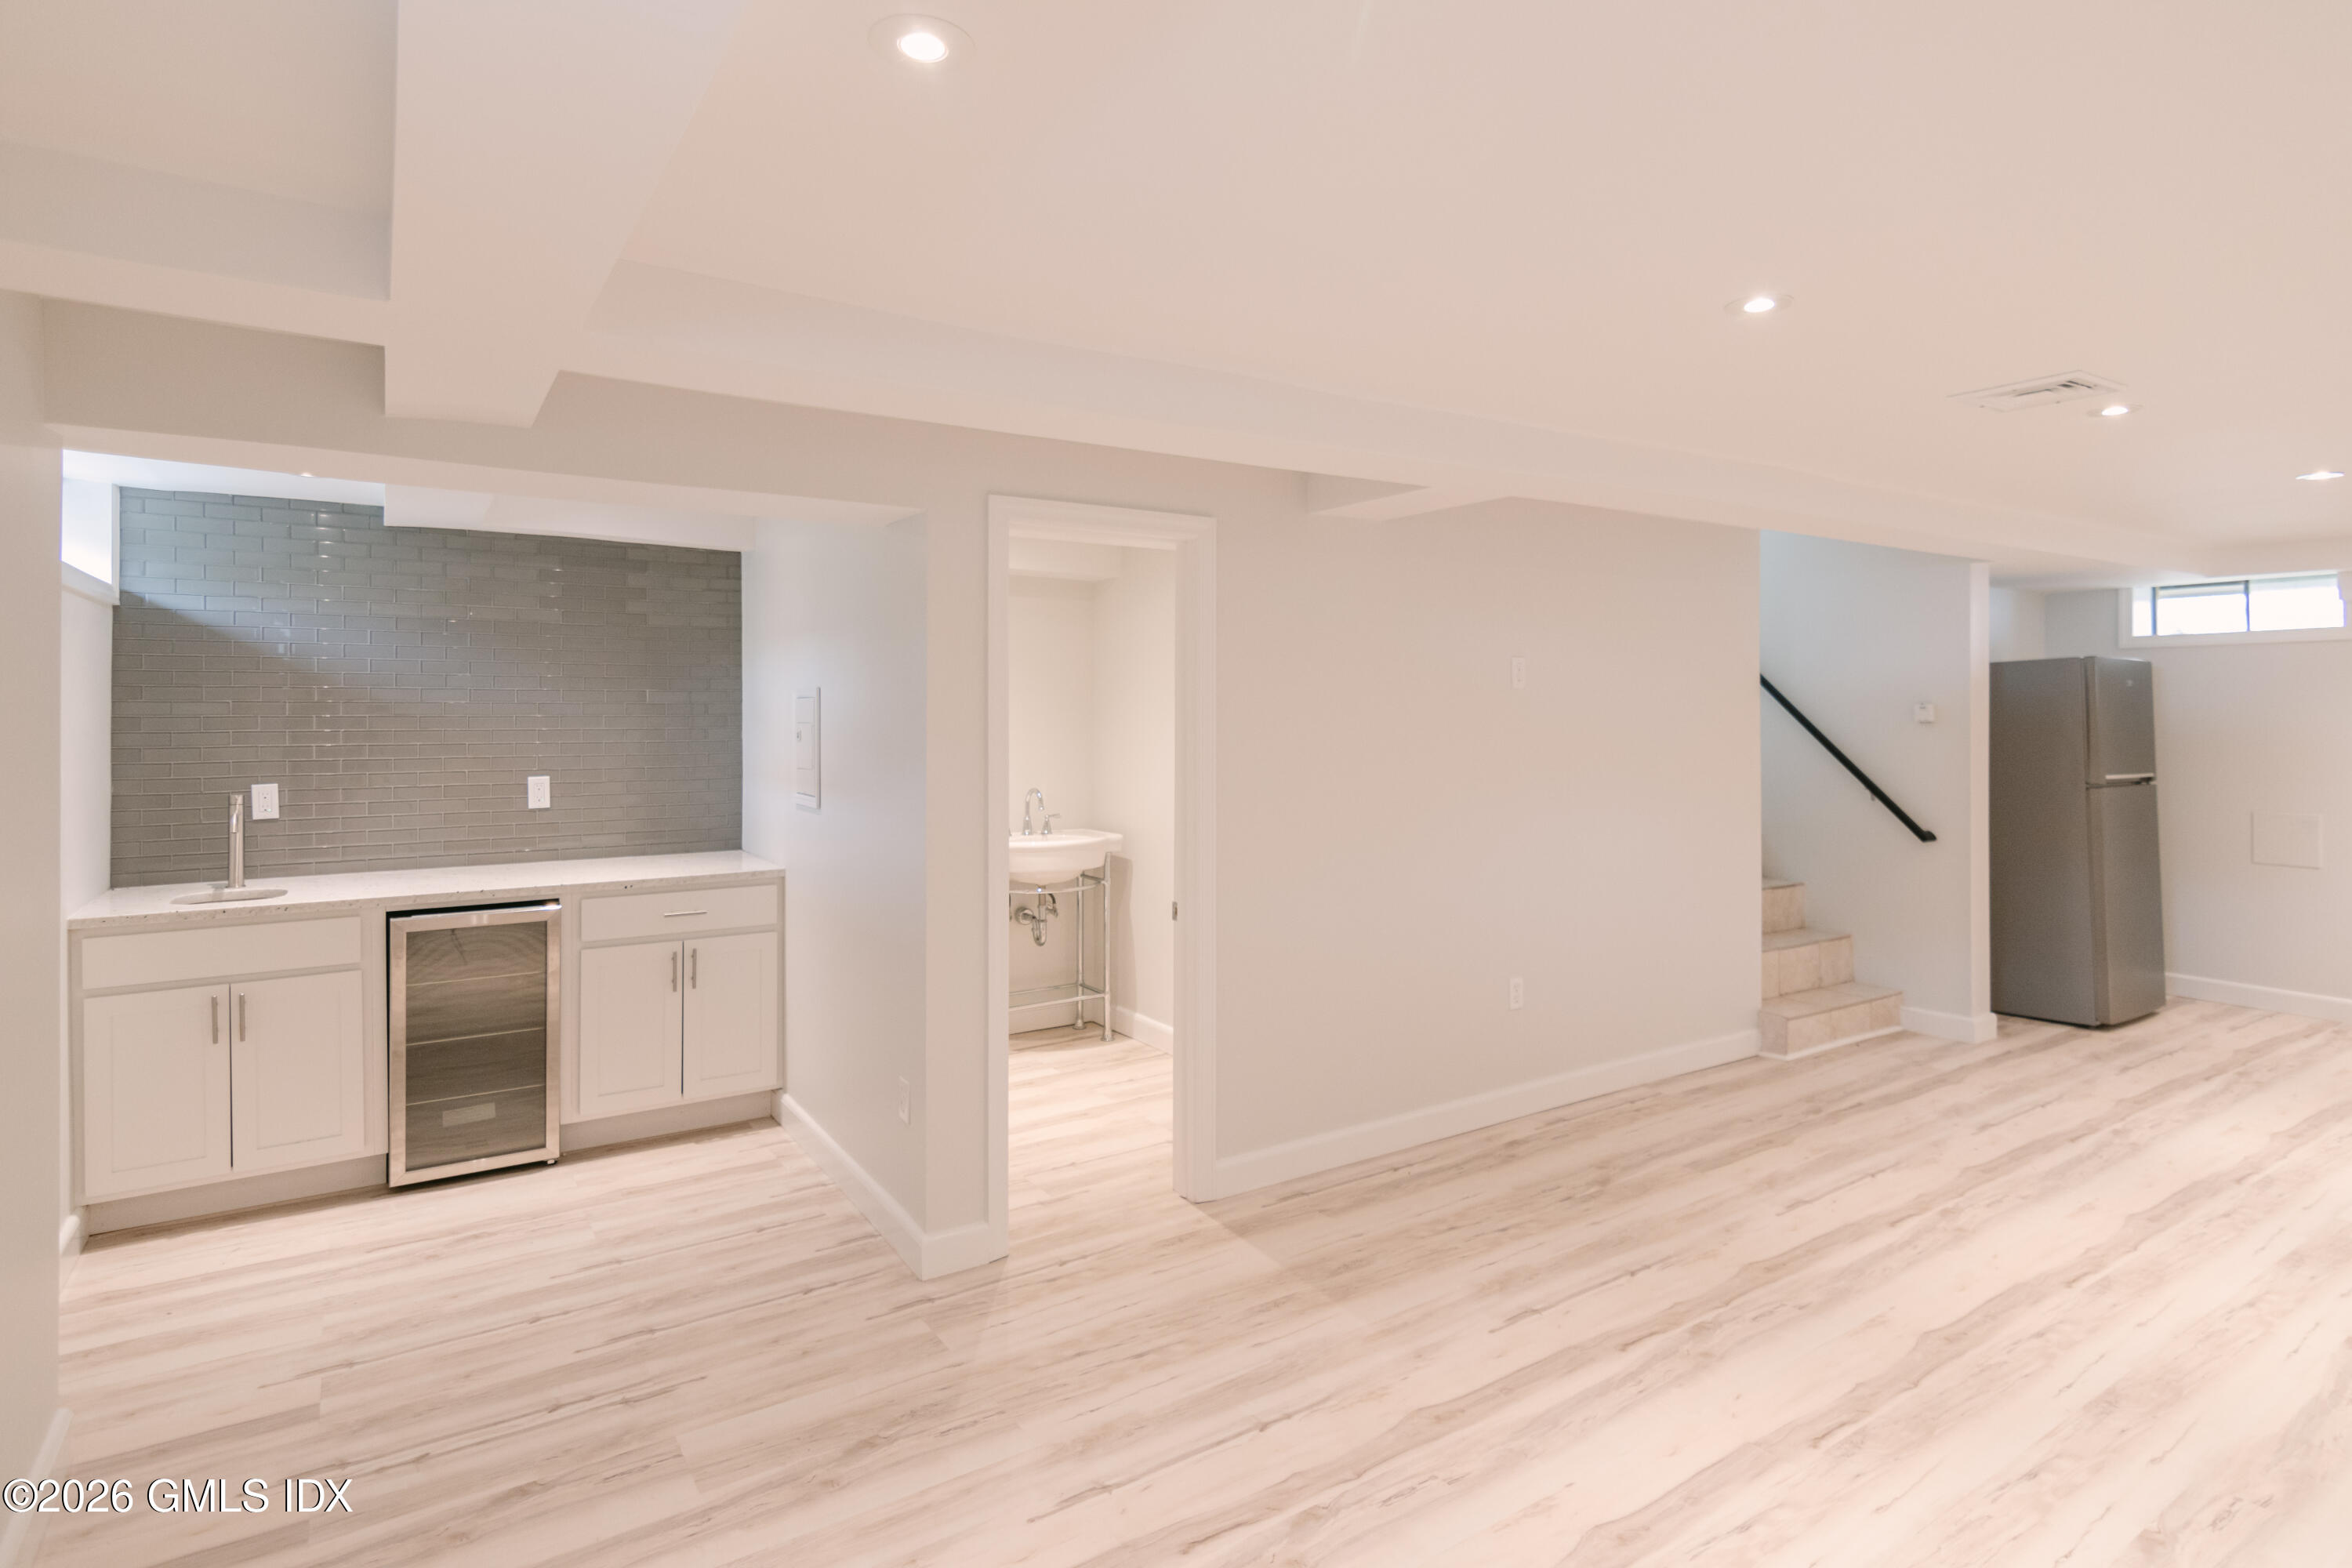
Basement kitchenette with gray tile backsplash, beverage refrigerator, and adjacent stairway.
SEE ALL PHOTOS
Renovated kitchen with white cabinets, stainless steel appliances, and a large stone peninsula beside the stairs.
Kitchen with white cabinets, pale stone counters, and stainless steel appliances.
Vacant kitchen with white shaker cabinets, a large stone-topped island, and light wood flooring.
Kitchen and adjoining living room with a stone-topped peninsula, pale flooring, and fireplace.
Empty living room with paneled walls, a fireplace, large windows, and pale wood floors.
Two-story light-sided house with a covered porch, brick accents, and an attached garage.
Empty room with light wood floors, a large closet, and a window above a baseboard heater.
Empty bedroom with pale wood floors, a window with blinds, and sliding closet doors.
White bathroom with a tiled walk-in shower, built-in bench, large sink, and window with blinds.
Bathroom sink with exposed chrome plumbing, wall mirror, and light above.
Walk-in shower with chrome fixtures, a marble-framed hexagonal tile niche, and a marble mosaic floor.
Vacant room with pale wood floors, a window with blinds, and a large sliding-door closet.
Empty room with pale hardwood floors, two windows with blinds, and a long baseboard heater.
Empty room with light wood floors, white walls, and a doorway to another room.
Empty tiled hallway with a staircase, white doors, and an open doorway at the far end.
Empty tiled room with a sliding glass door opening to a fenced patio.
Bathroom sink with chrome fixtures beneath a mirrored medicine cabinet and bright vanity light.
Bathroom with a white tiled walk-in shower, hexagonal mosaic accents, built-in bench, and window.
Unfurnished basement laundry room with stacked washer and dryer and pale wood-look flooring.
Basement kitchenette with gray tile backsplash, beverage refrigerator, and adjacent stairway.
Leased

55 Cos Cob Avenue

55 Cos Cob Avenue, Cos Cob, CT 06807

$6,000/month
Beautifully renovated and move-in ready. This turnkey 3-bedroom, 2.5-bath home is set in a desirable Cos Cob neighborhood and offers four finished levels of comfortable, flexible living space. Updates include an all-new kitchen, renovated bathrooms, new appliances, and new heating and cooling systems. The home also features a 1-car garage, fenced-in yard, patio, and additional outdoor space for relaxing and entertaining. Conveniently located close to Bible Street Park and Montgomery Pinetum Park, with Cos Cob Elementary School, Central Middle School, and downtown Cos Cob all within close distance. A thoughtfully updated home offering modern finishes, great outdoor space, and an excellent Cos Cob location.

3
beds

3
baths

2,486 Sq.Ft. LIVING AREA

Milo Ceci

Milo Ceci

Features & Amenities

Interior

  • total bedrooms3
  • Total bathrooms3
  • full bathrooms2
  • half bathroom1

Area & Lot

  • Status Leased
  • Date Leased October 13, 2026
  • Living Area2,486 Sq.Ft.
  • Total Area2,486 Sq.Ft.
  • MLS® ID125701
  • TypeResidential
  • YEAR BUILT1960
  • Elementary SchoolCos Cob
  • Middle SchoolCentral Middle

Exterior

  • Garage Space1.0
  • water SourcePublic
  • roofAsphalt
  • lot featuresCorner Lot, Level
  • parkingAttached Garage, Off Street, Garage Door Opener
  • HEAT TYPENatural Gas, Forced Air, Hydro-Air
  • AIR CONDITIONINGCentral Air
  • sewerTown Sewer
  • security FeaturesSmoke Detector(s)

Financial

  • Lease Price$6,000/mo
  • Lease Term 12 MONTHS

Work With Milo

Get assistance in determining current property value, crafting a competitive offer, writing and negotiating a contract, and much more. Let Milo guide you through your home-buying journey.

Follow Me on Instagram